Many of La Padrona’s design features were created to recall the golden
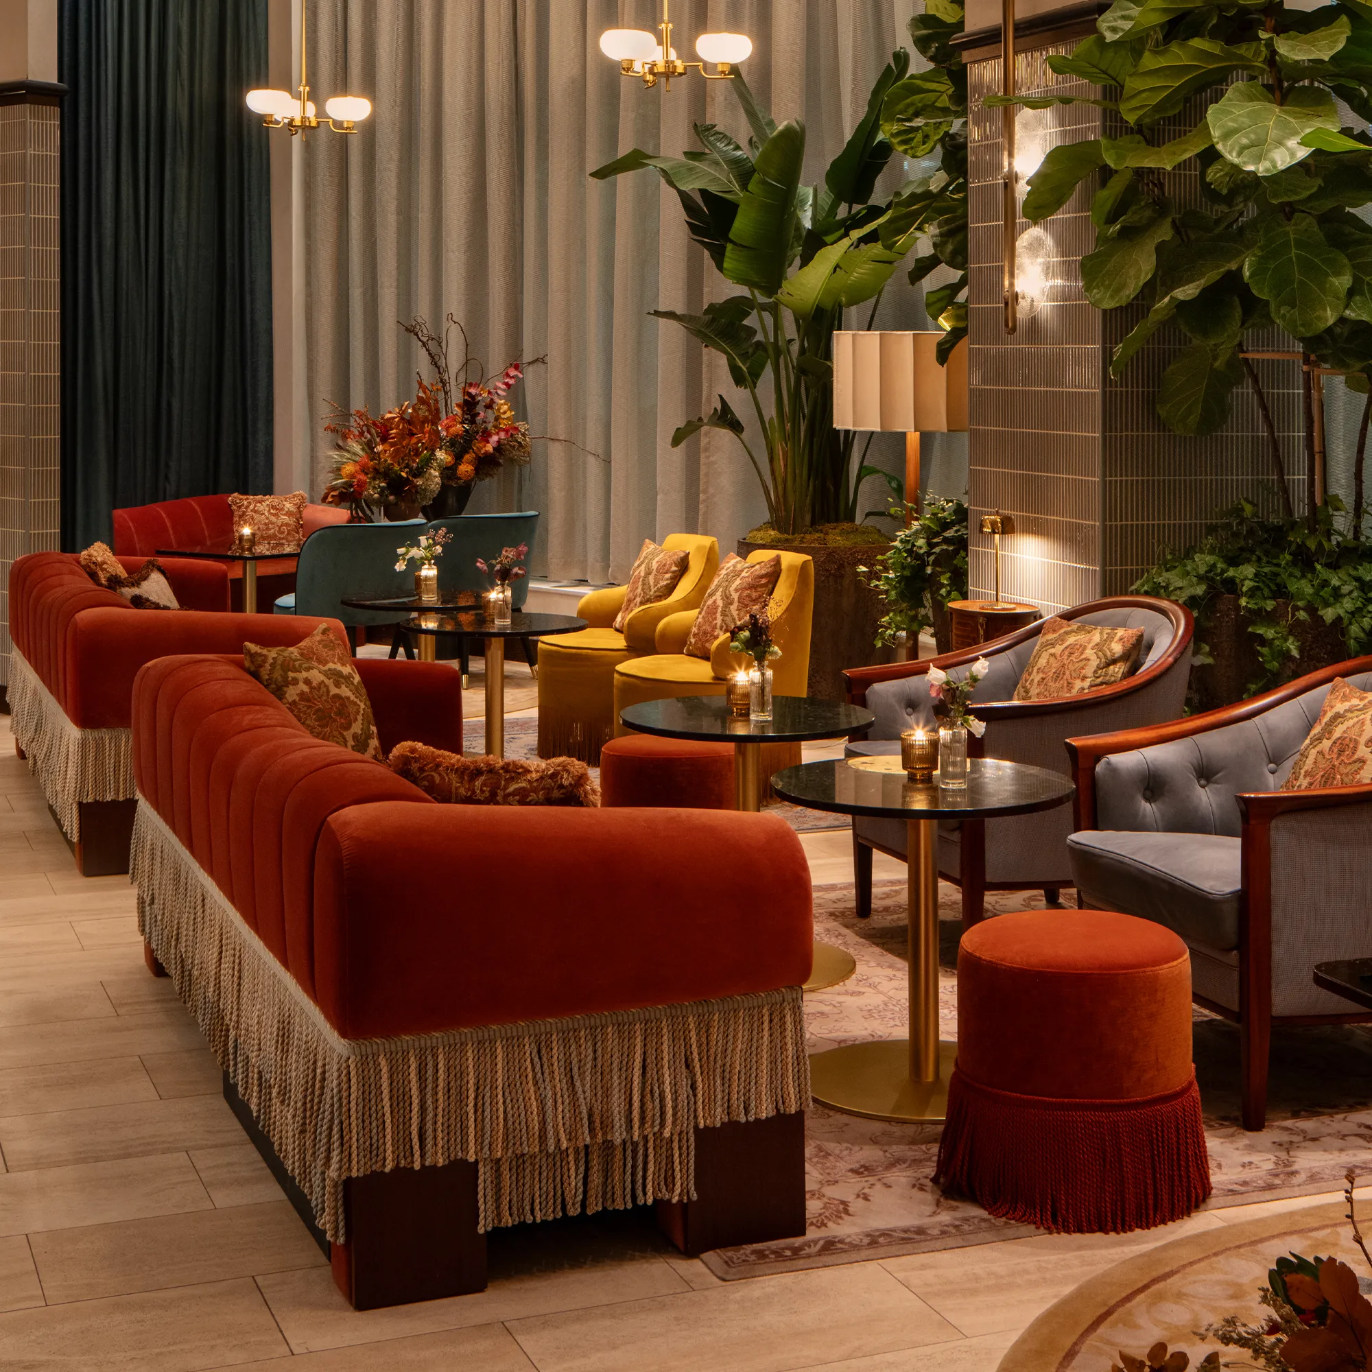
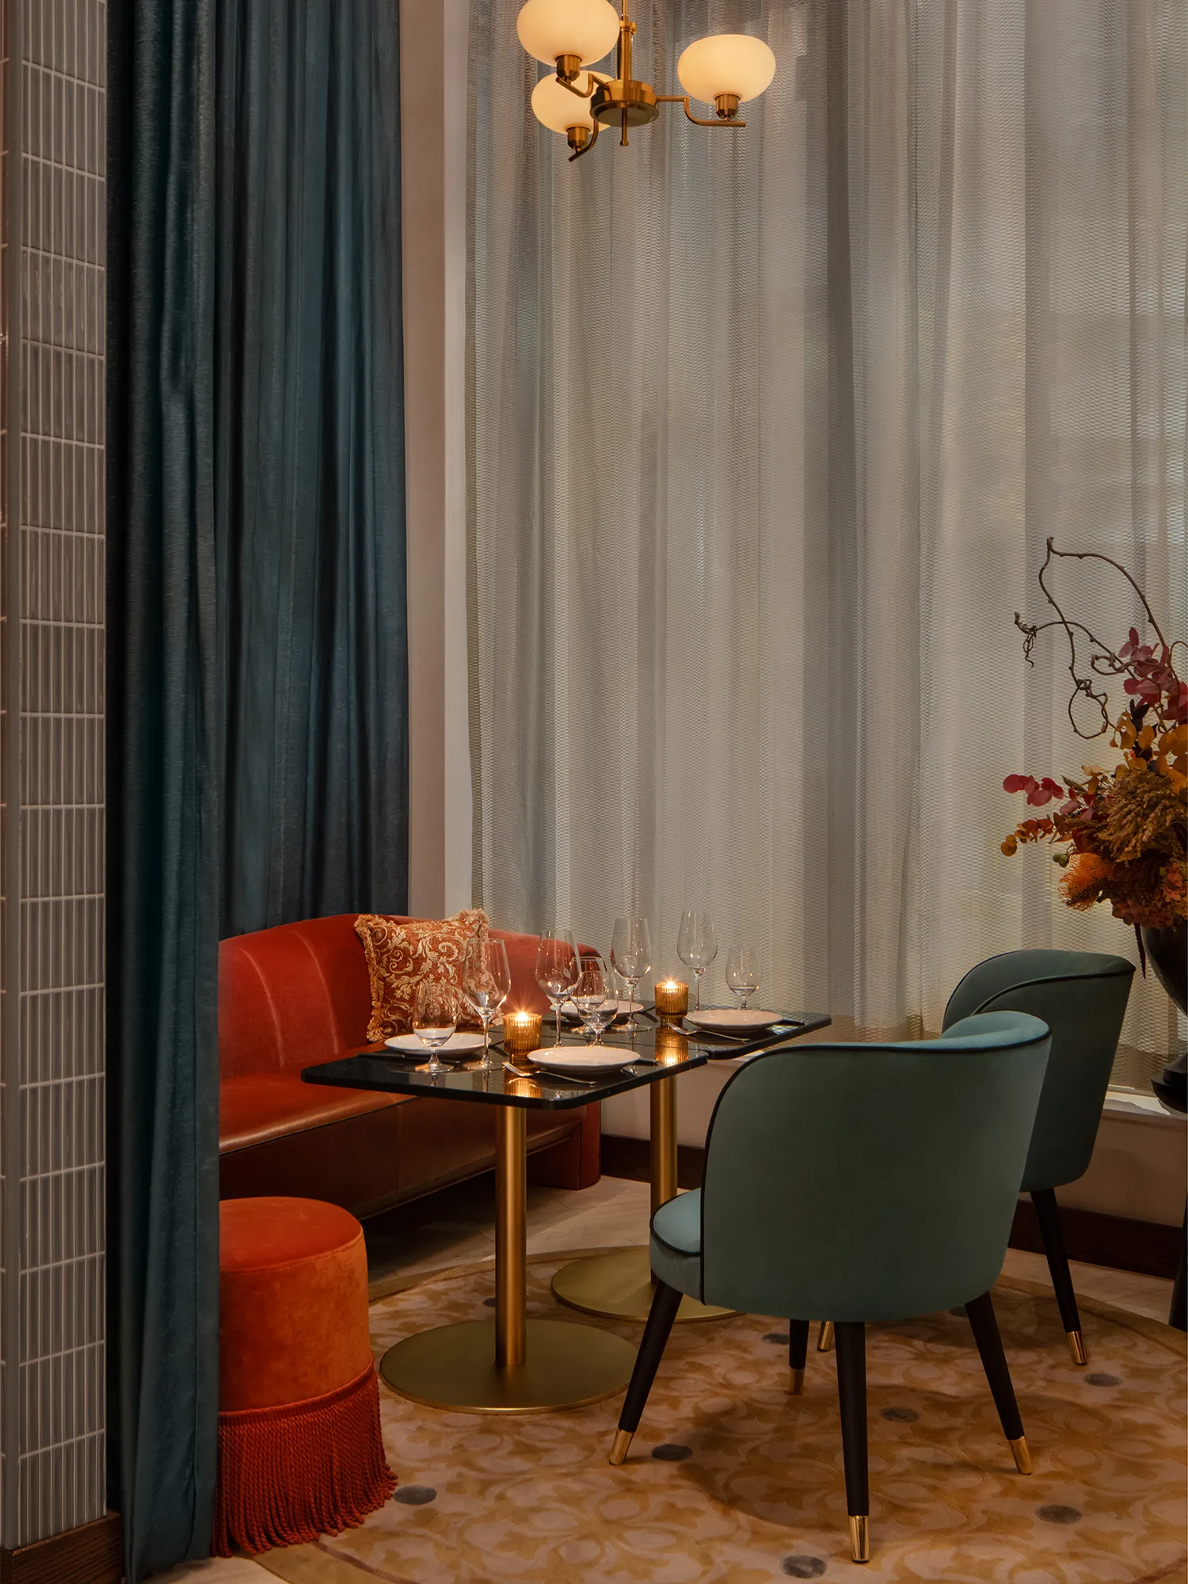
era of cinema. Take the custom tufted sofas, with cognac leather seats
and warm burnt-orange velvet backs. Details such as black leather
welting and double-layered fringe around their bases also exude a
1940s flair. AvroKO senior design manager Andres Lamos highlights
these and more custom furniture pieces in an episode of America
ByDesign Material Spotlight, in which he discusses his studio’s
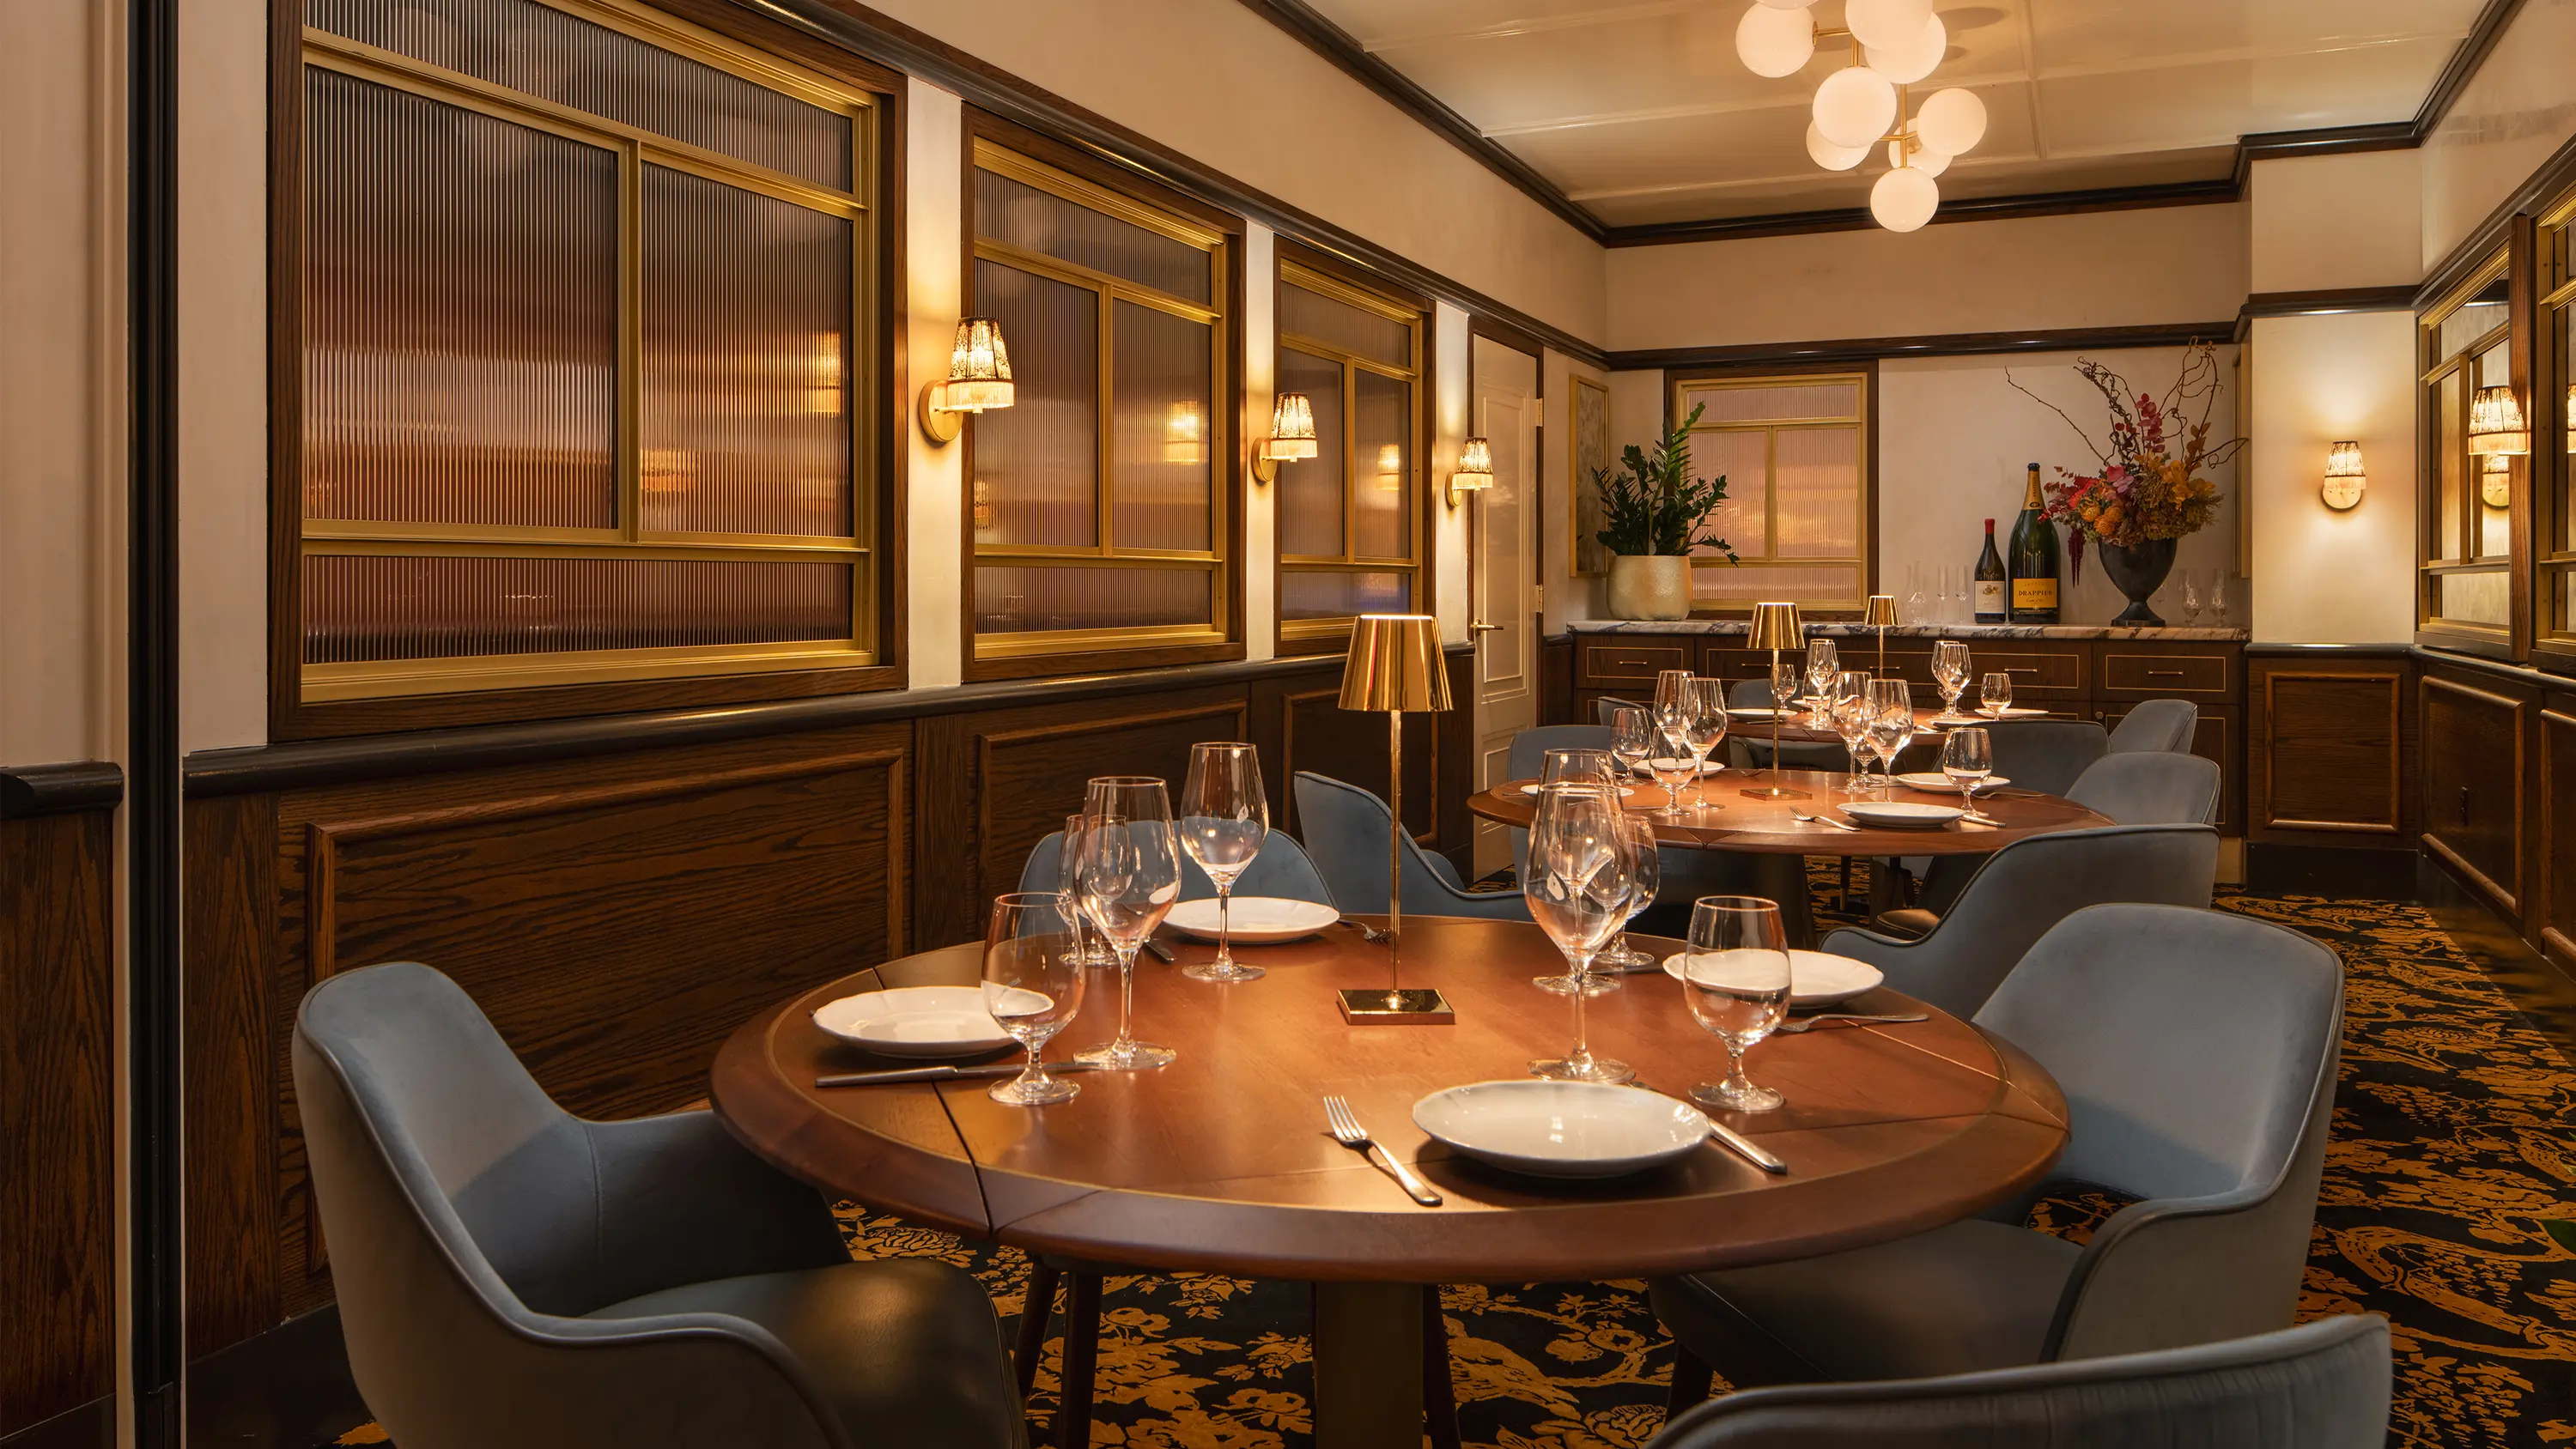
collaboration with Stellar Works. Others include solid red oak tables
that can easily shift from a square four-top to a round six-seater
thanks to hinged drop leafs with curved sides, which neatly unfold and
lock into place.
The restaurant’s main dining area upstairs
also includes semi-circular booths lined with cream tufted leather,
which encircle marble-topped tables. A striking central bar is
presided over by a decadent ceiling installation, displaying liquor
bottles and encircled by double-fringe layers that echo those around
the sofas. Venetian plaster walls, warm wood paneling, and spherical
pendant lights all contribute to the movie-like mise en scène, in
which diners can enjoy their traditional Italian cuisine while
imagining that they’re extras in Fellini’s La Dolce Vita.
La Padrona 的许多设计细节旨在唤起电影黄金年代的氛围。例如定制的簇绒沙发
,座面采用干邑色皮革,靠背则为温暖的焦橙色天鹅绒。黑色皮革滚边与底座的双层流苏等细节,
也透出1940年代的风格。在《America ByDesign Material Spotlight》节目中,AvroKO
高级设计经理 Andres Lamos 重点介绍了这些定制家具,并分享了工作室与 Stellar Works 的合作。
其他作品还包括实心红橡木餐桌:得益于侧面弯曲的铰链翻板,桌子可从方形四人位轻松转换为圆形六人位,
展开后即稳固就位。
楼上的主用餐区设有半圆形卡座,内饰米白色簇绒皮革,环绕着大理石台面餐桌。
醒目的中央吧台上方悬垂着华丽的酒瓶陈列装置,周围装饰的双层流苏与沙发流苏呼应。
威尼斯石膏墙面、温润的木饰板与球形吊灯,共同营造出如电影场景般的氛围。
宾客在此享用传统意大利美食时,仿佛也置身于费里尼《甜蜜的生活》的电影画面之中。
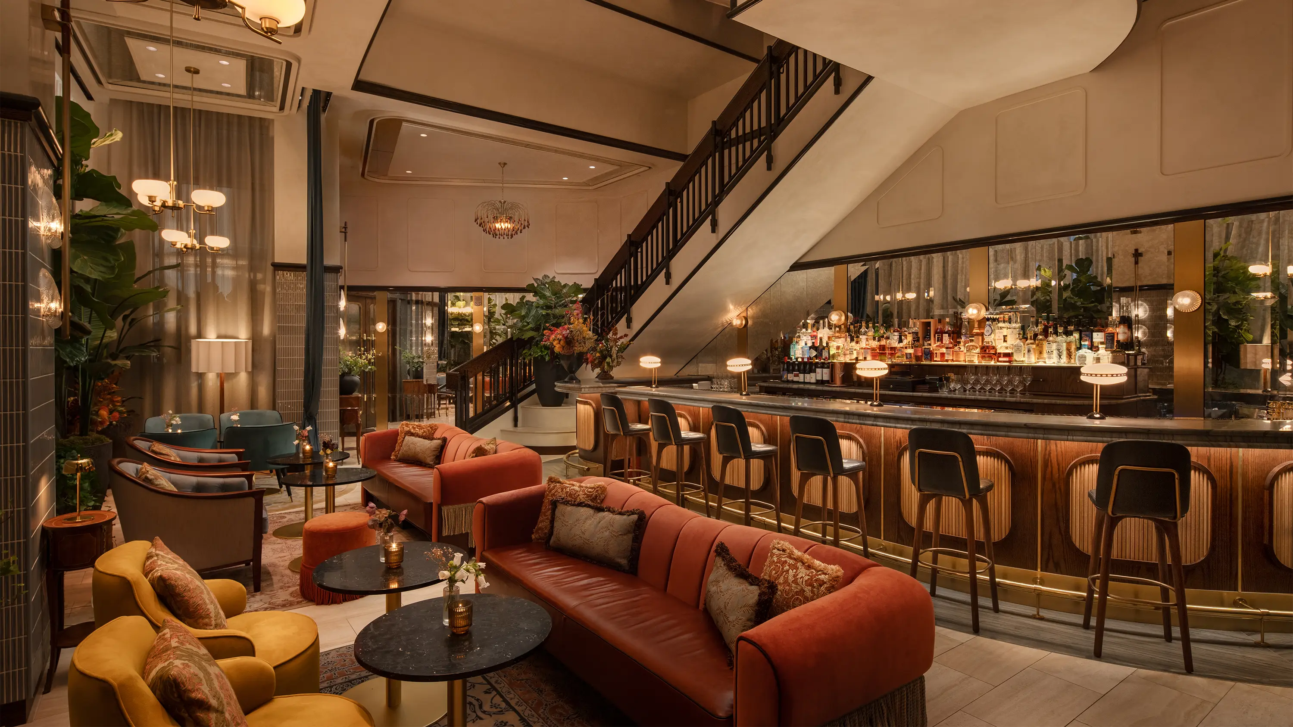
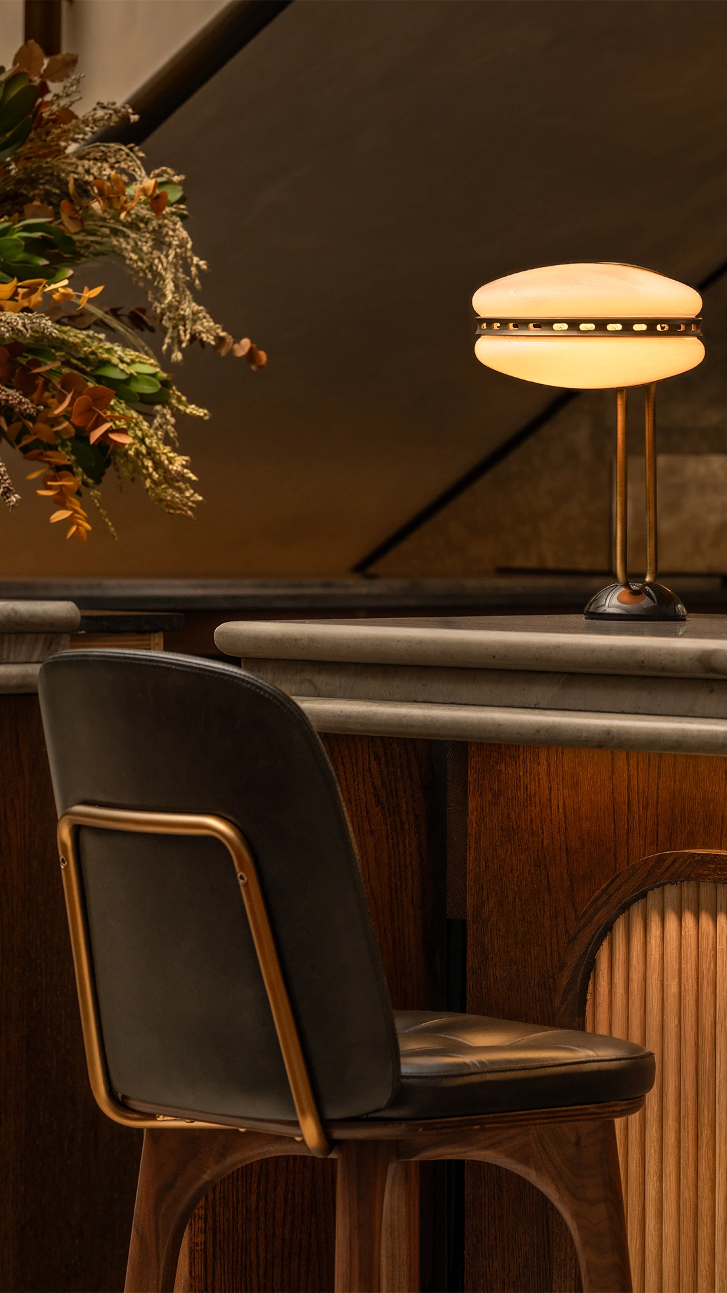
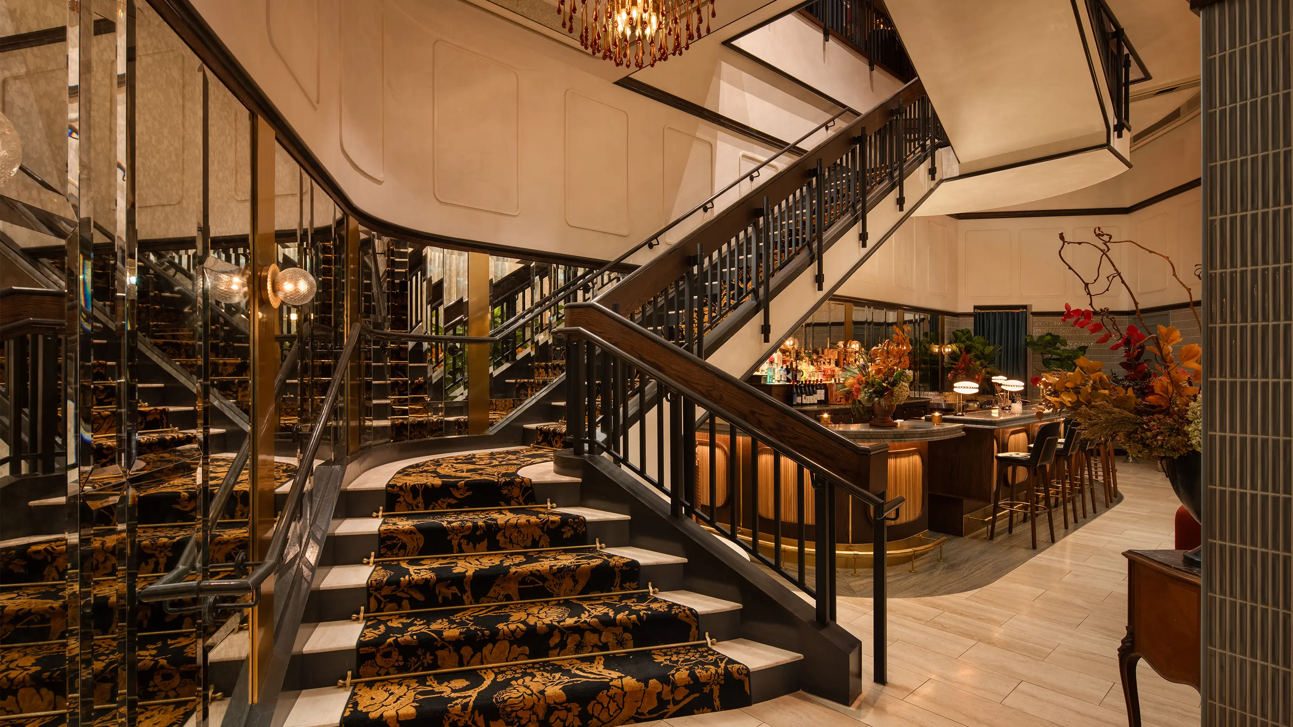
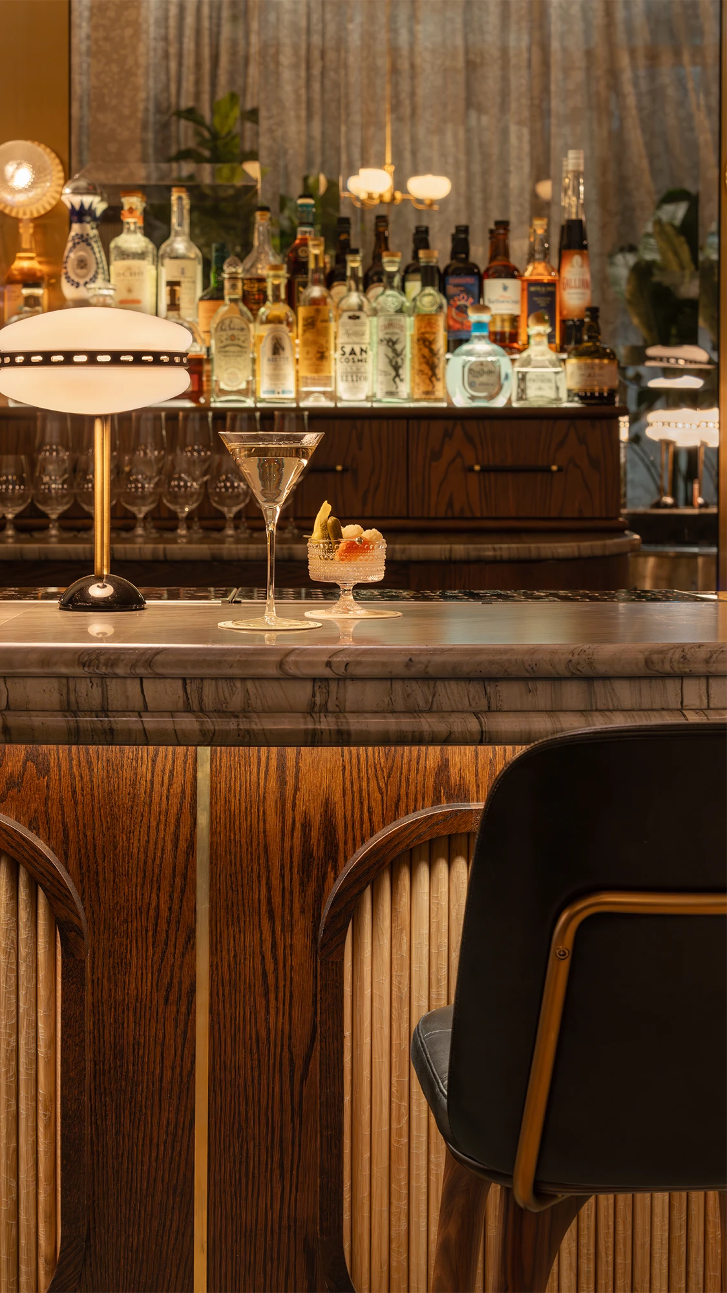
Guests first arrive into the lounge area, where a walnut bar is topped
with a smoky-gray stone counter. Beveled antique mirror tiles cover
the wall behind, reflecting light from the full-height windows along
the facade. A grand staircase with a floral-patterned runner connects
the restaurant’s first and second floors. This architectural gesture
soars over the bar area, where a row of Neri&Hu’s Utility Bar
Chair SH760 are positioned—chosen for their compact size and
flexibility.
客人首先步入酒廊区,胡桃木吧台上是烟灰色的石材台面。后墙铺有斜边仿古镜砖,
反射着整面落地窗引入的光线。铺设花卉图案地毯的主楼梯连接餐厅上下两层,
其结构悬越吧台区域,吧台前摆放着一排由如恩设计的 Utility SH760 吧椅,
其紧凑的造型与灵活性正是选择它的理由。