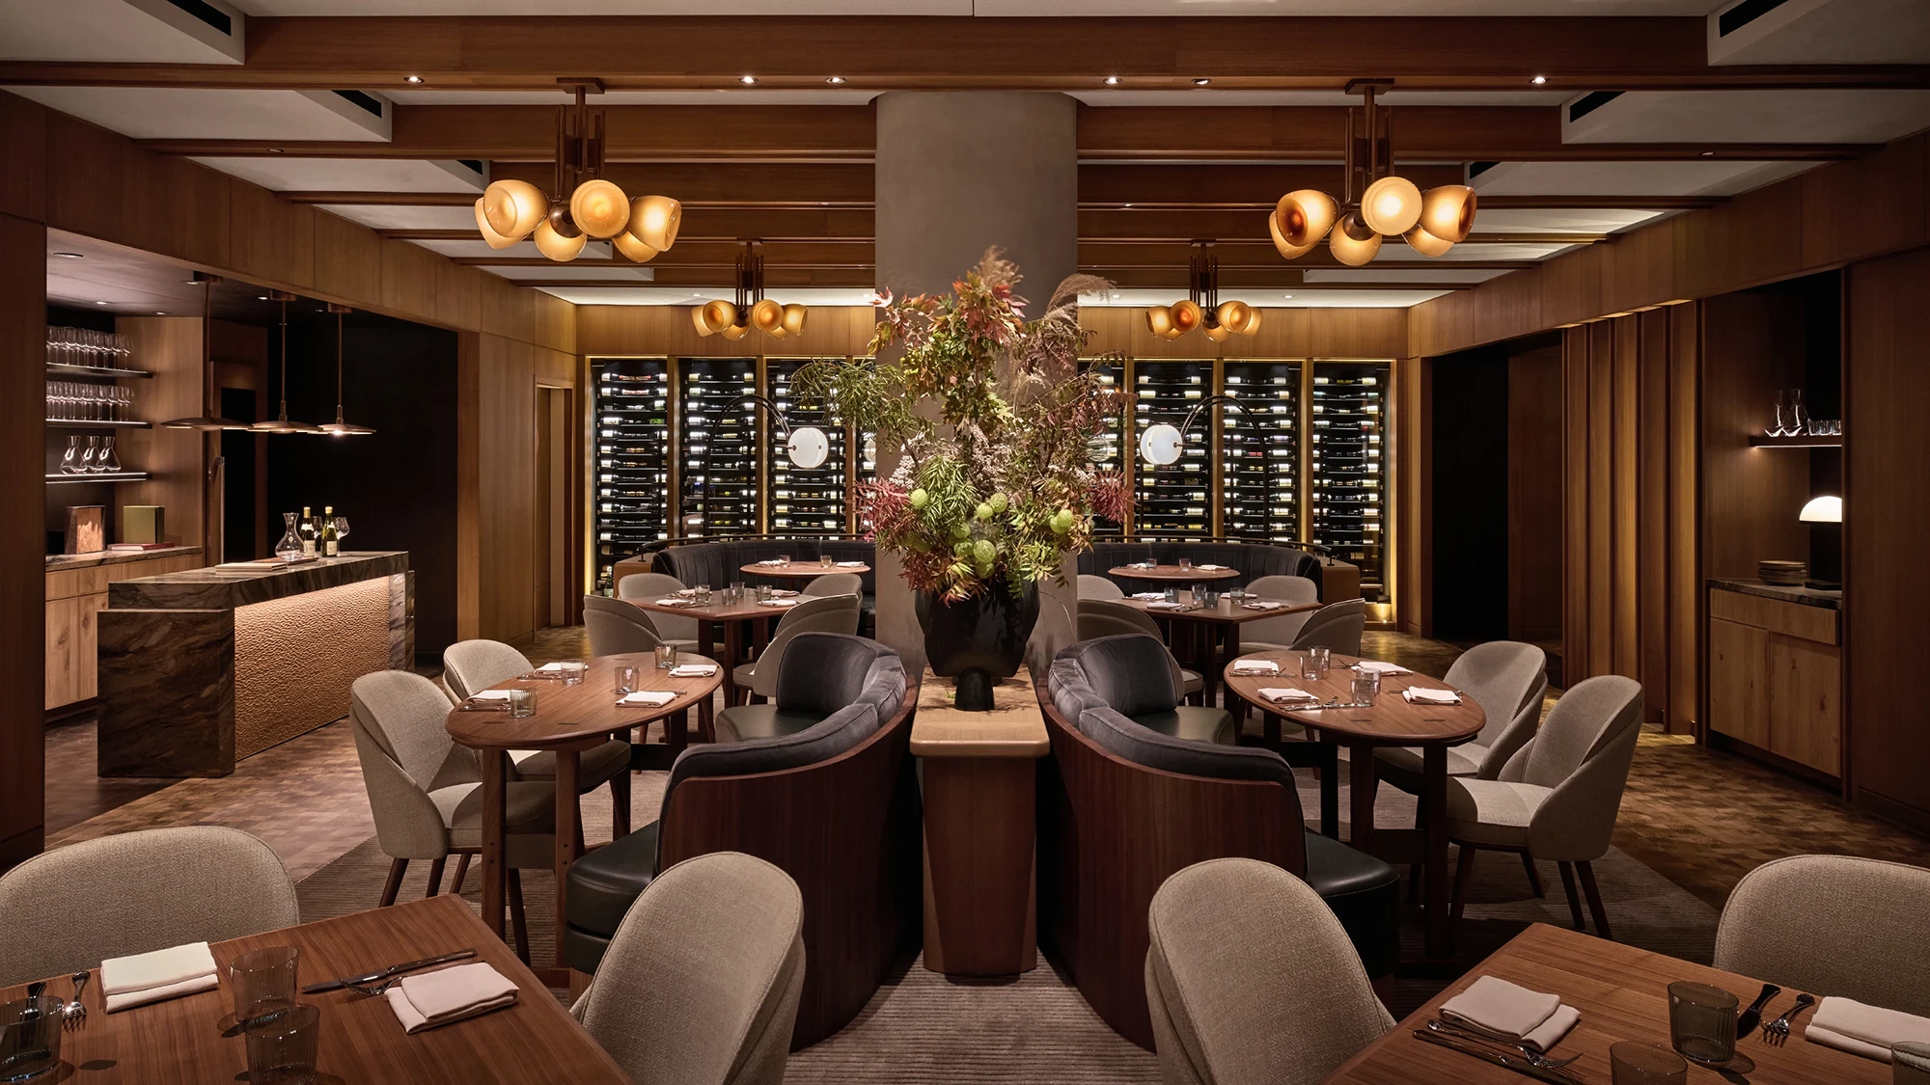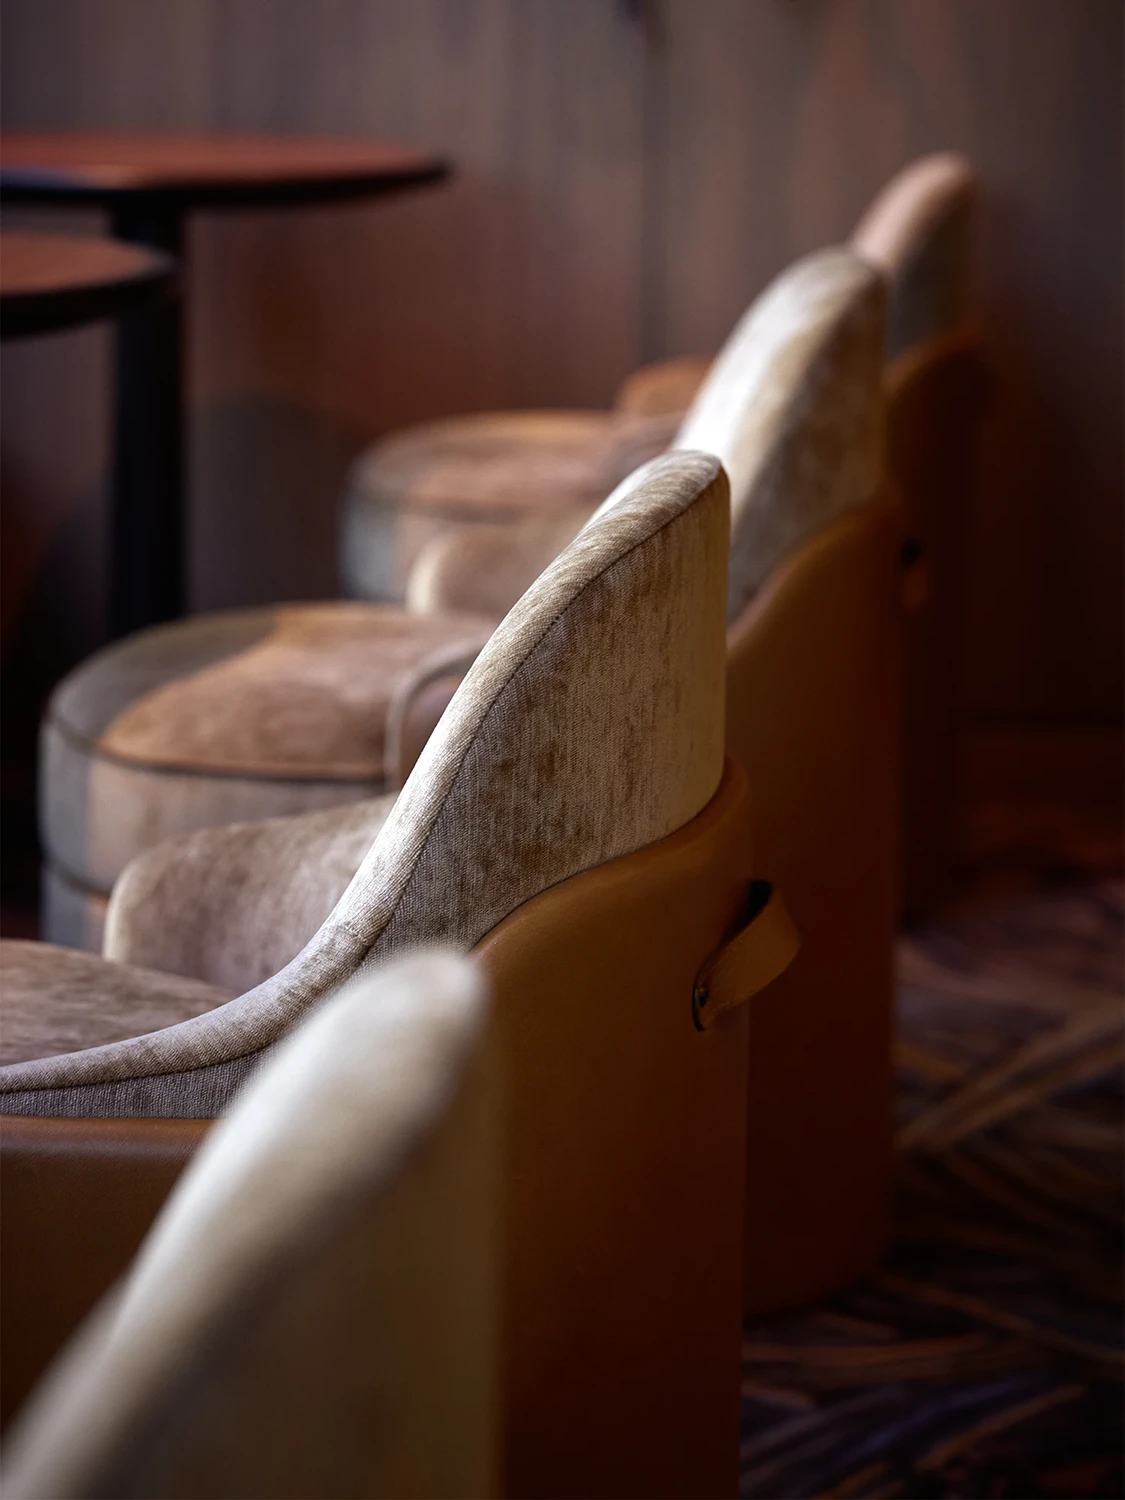
Accompanying the millwork, Prelude’s rich velvet upholstery and soft
lighting work in harmony to create an elevated aesthetic that’s
distinct from sister restaurant The Third Floor and the rest of The
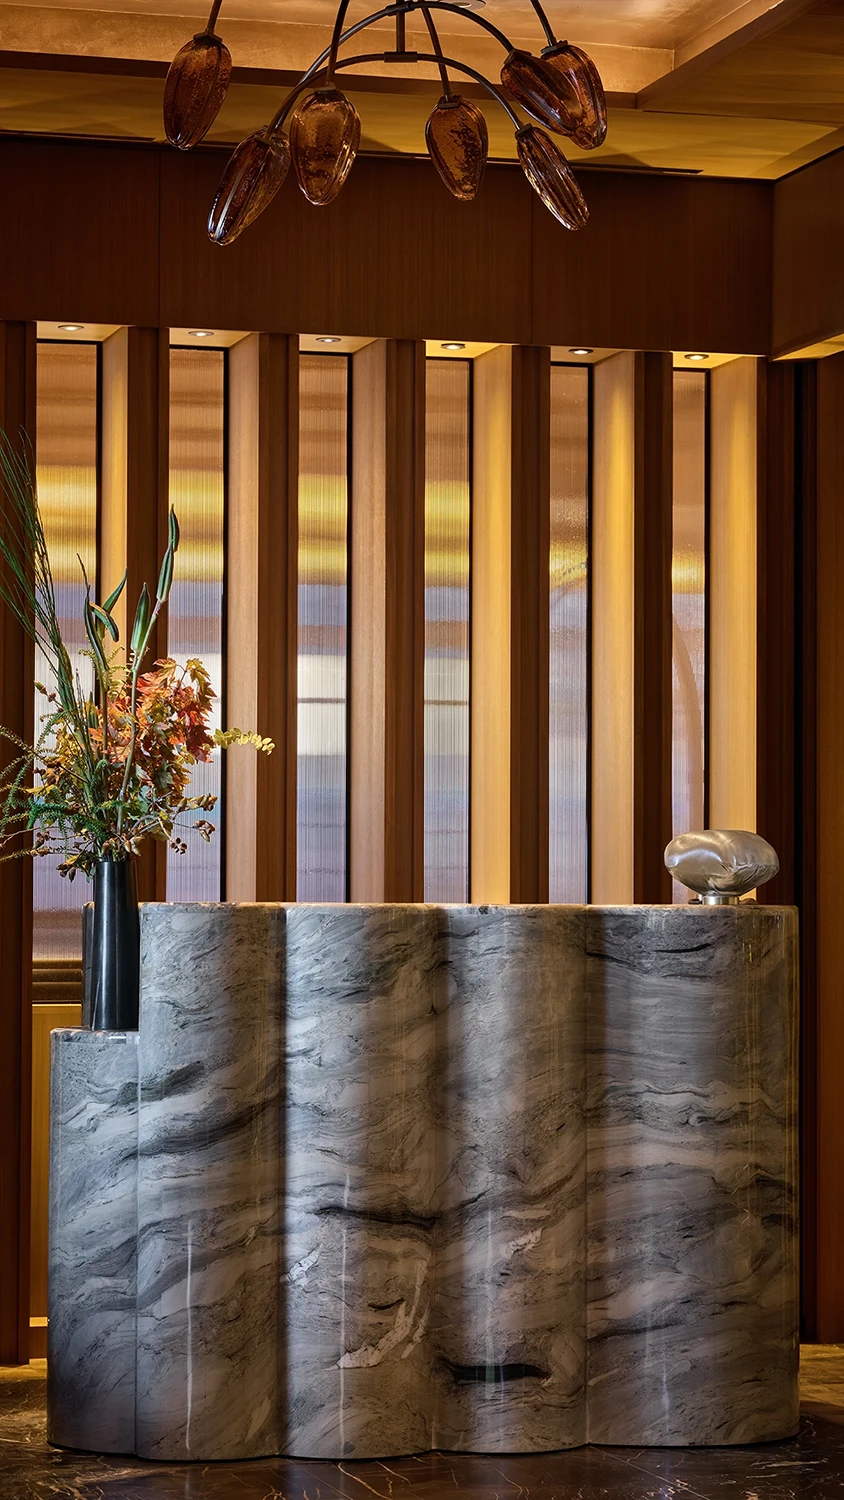
Jay. To mark this visual shift, a dramatically veined marble host
stand with a scalloped front welcomes diners. This commanding
sculptural piece sets the tone for an experience where detail is
prioritized.
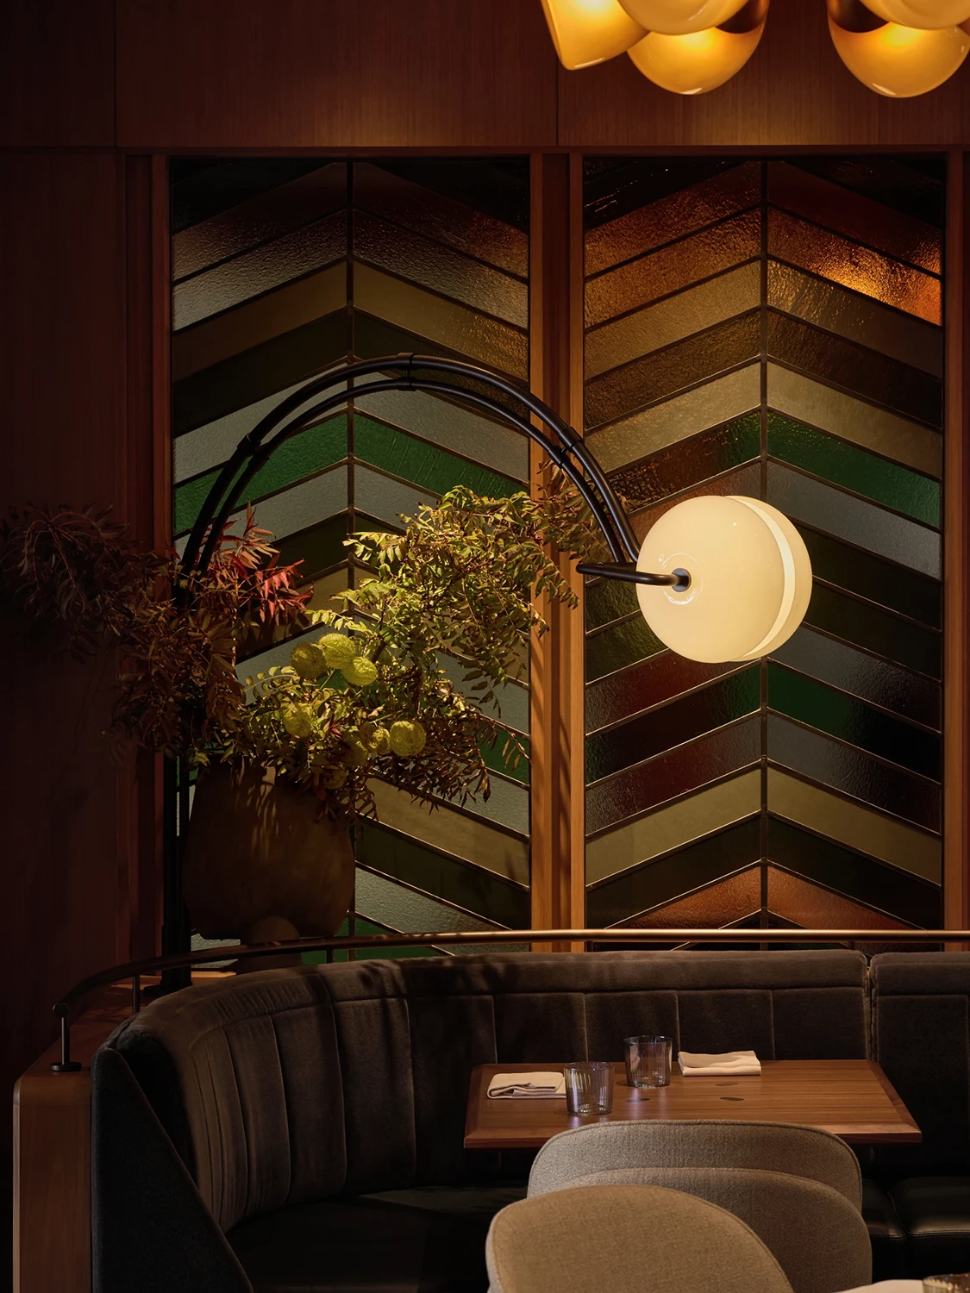
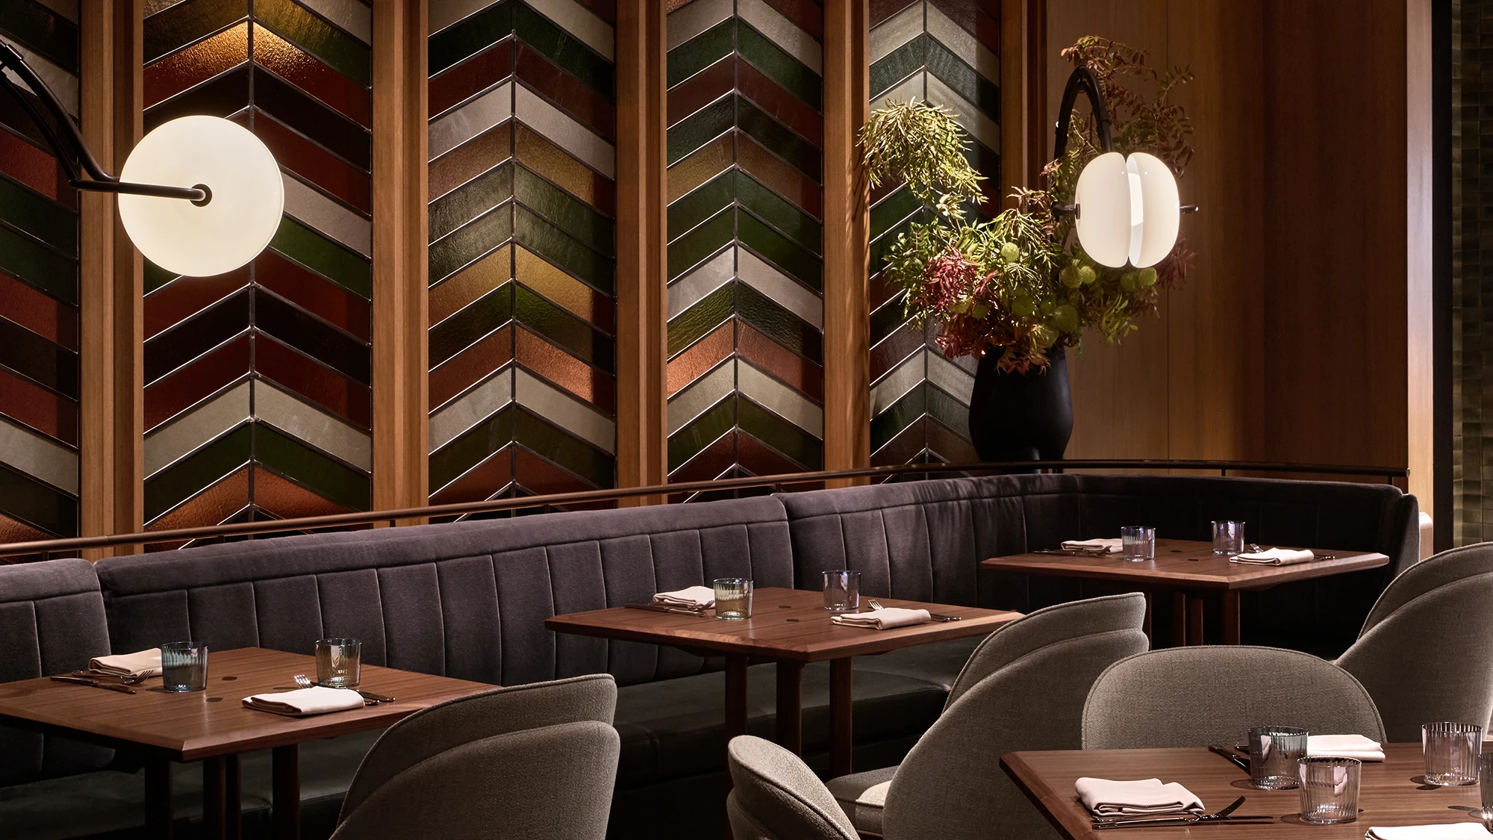
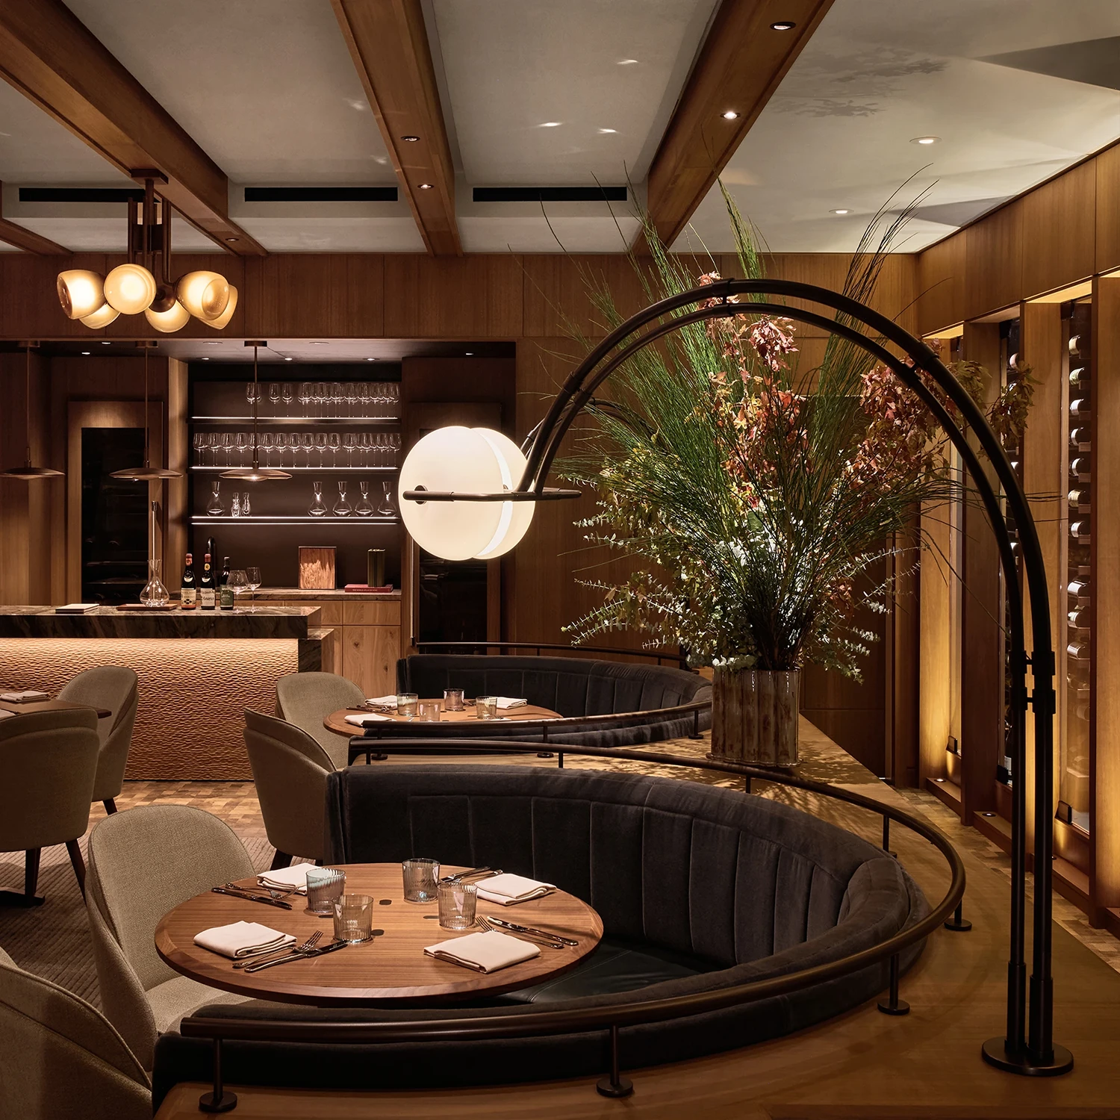
Custom panels of chevron-patterned
stained-glass with oil rubbed bronze and solid walnut frames form
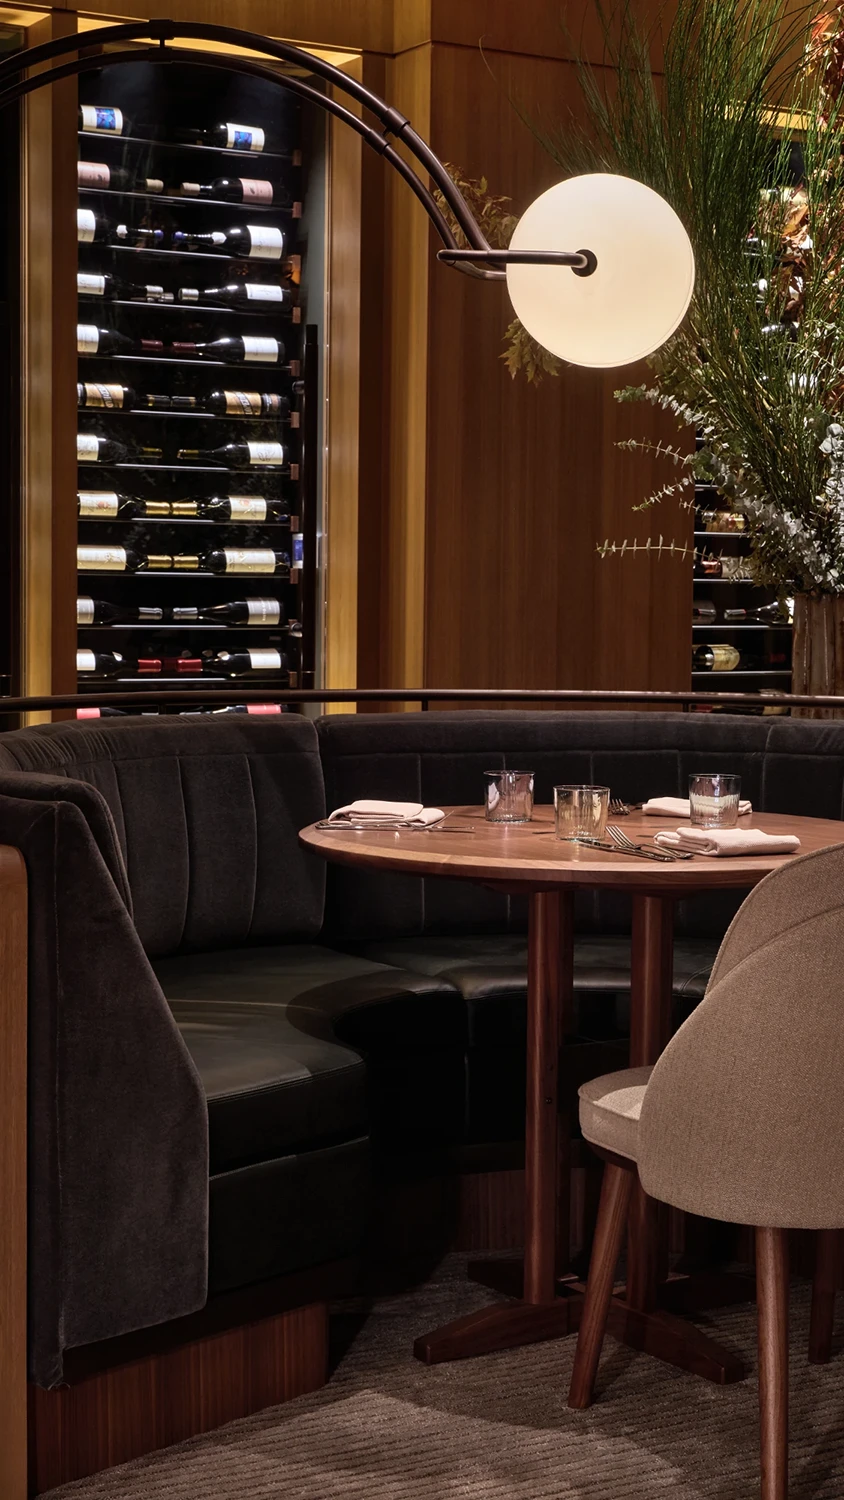
backdrops for comfy semi-circular banquettes. Upholstered in a
blue-gray fabric against walnut veneer backs to match the dining
chairs, these plush seats surround custom walnut tables with chamfered
edge details and highlighted joints.
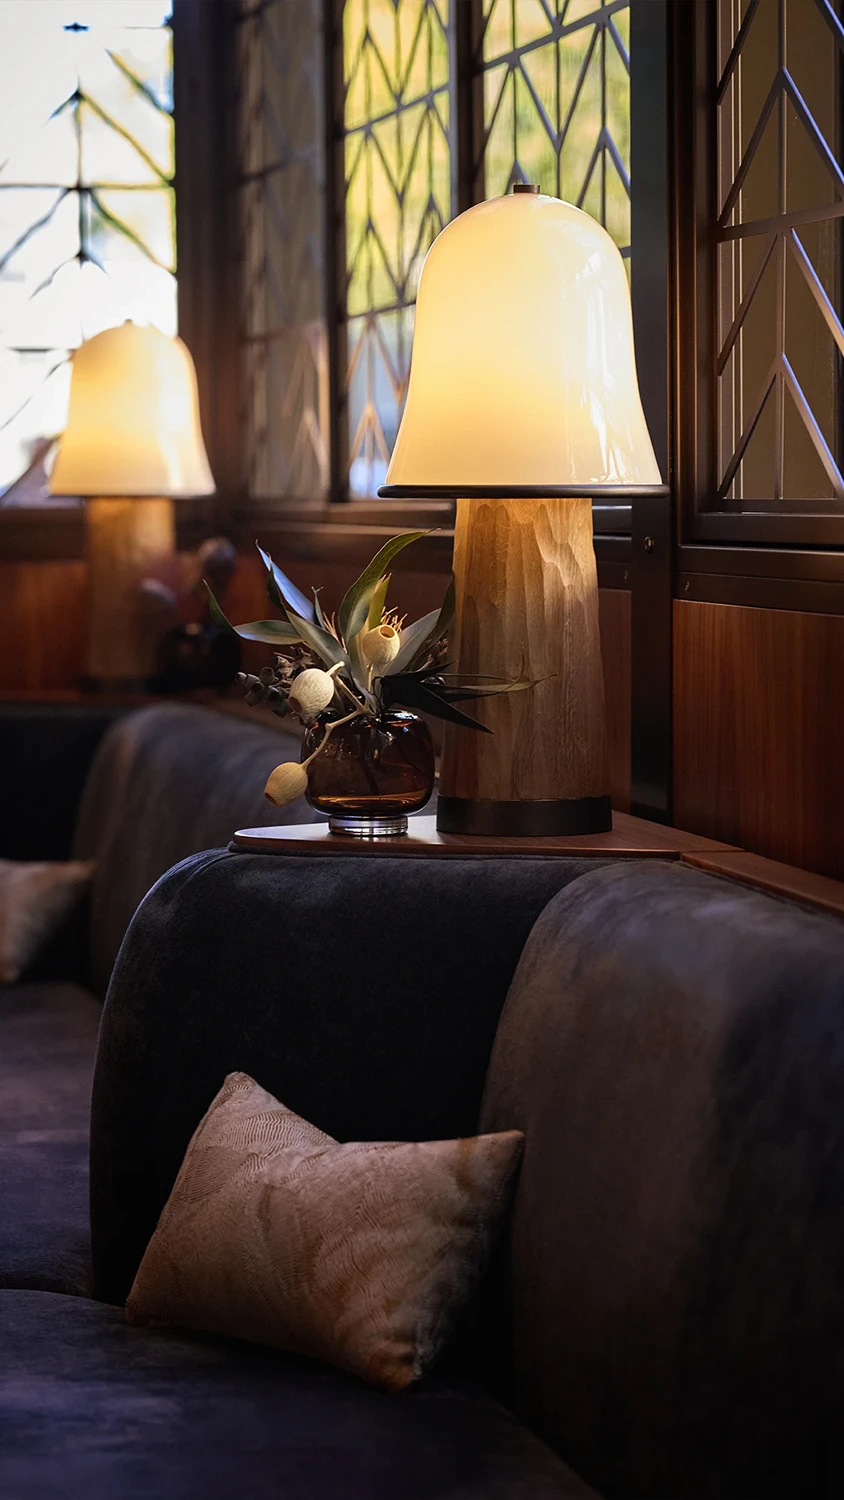
A soft glow is
emitted from table lamps comprising bell-shaped glass diffusers and
carved tree bark-like bases. Meanwhile, pairs of illuminated white
disks are suspended from arcing metal armatures over tables, and
amber-hued glass elements designed to resemble seed pods form
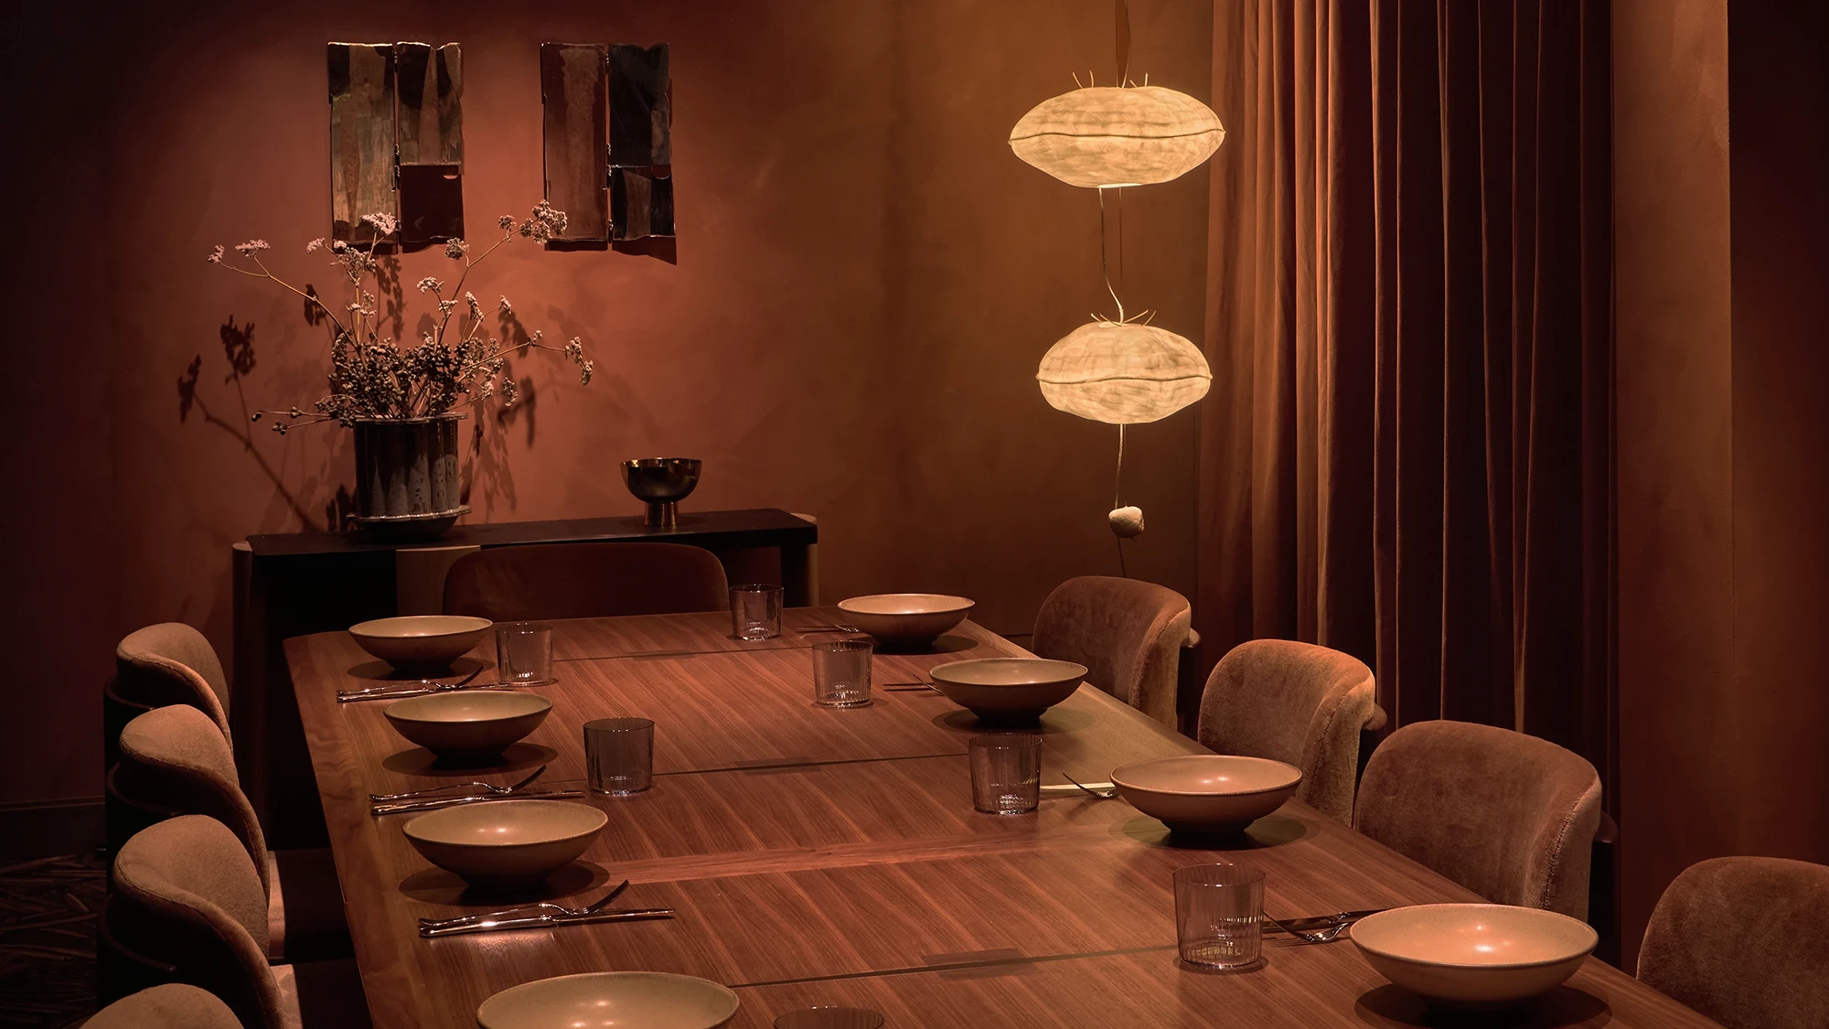
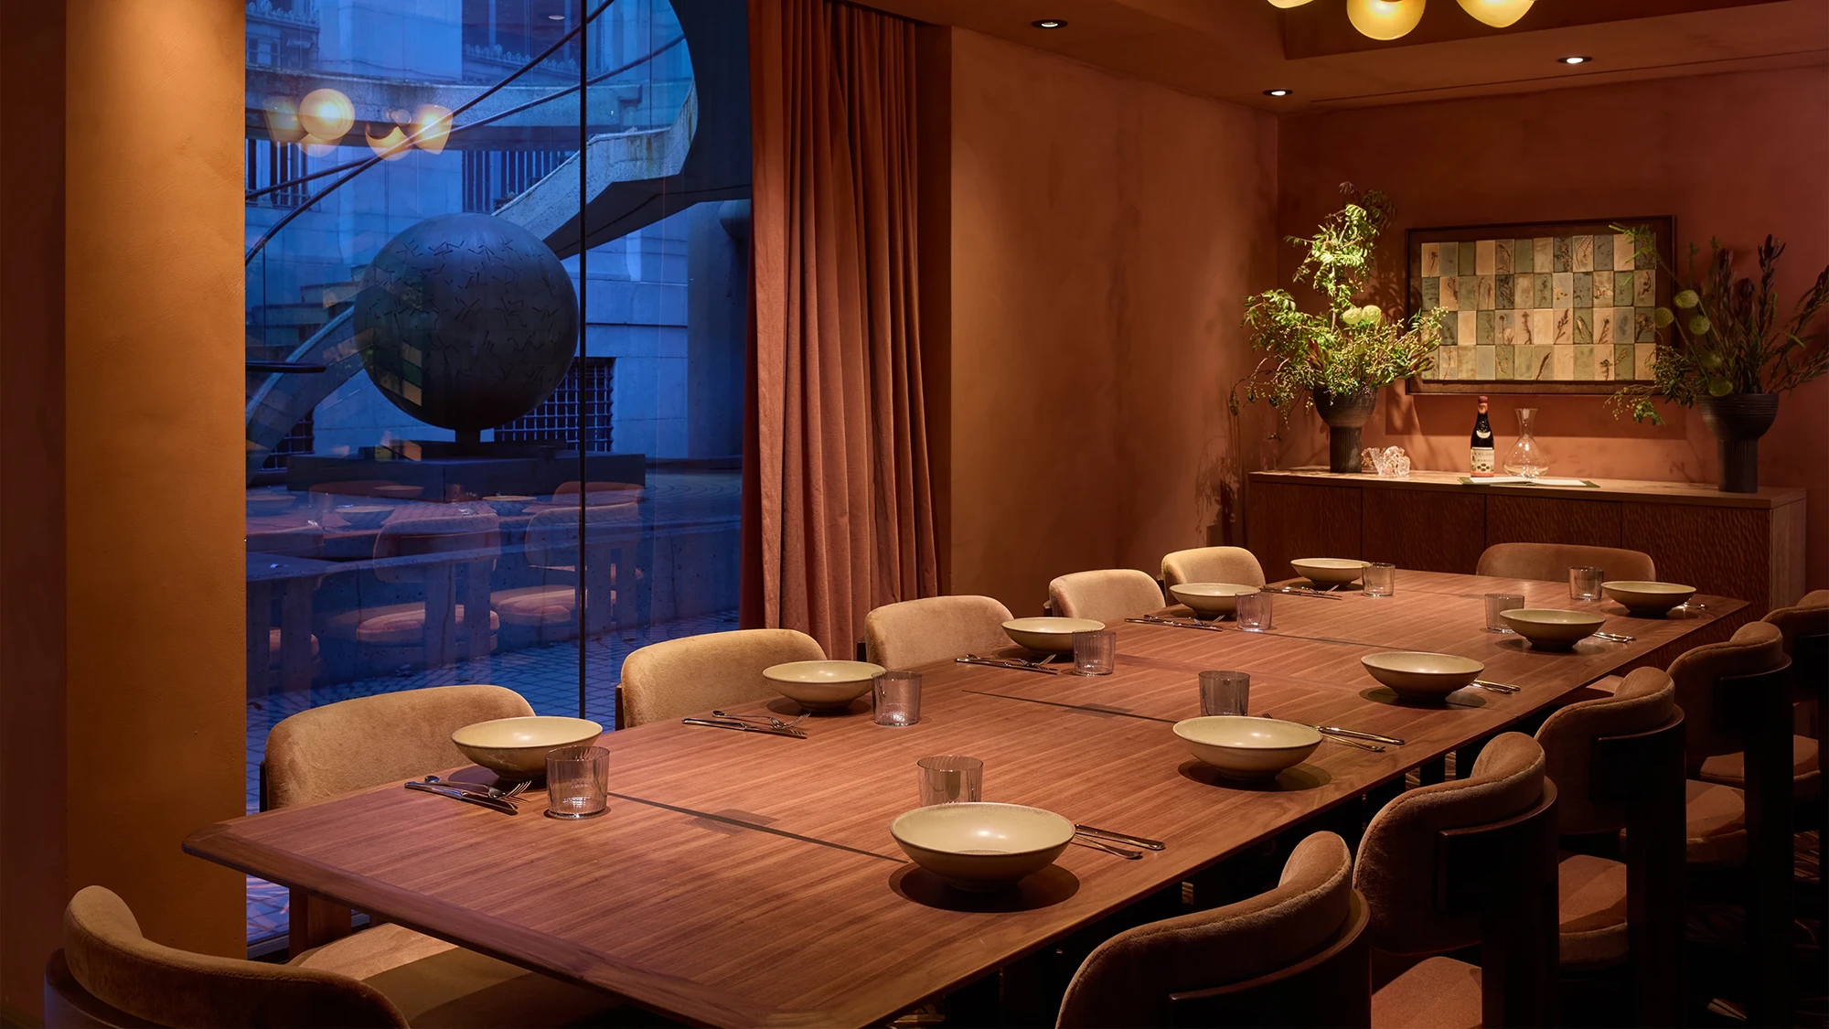
chandeliers overhead. For private gatherings, there’s also a separate
dining room cloaked in warm terracotta tones, creating a cozy,
intimate setting. Portman would have undoubtedly approved.
配合装饰木作,Prelude 选用浓郁的丝绒软包与柔和灯光,营造出不同于姐妹餐厅
The Third Floor 及酒店其他区域的优雅美学。为标示这种视觉转变,入口设有一座前台,
其扇贝形前立面采用纹理醒目的大理石。这件具有雕塑感的作品为空间定调,预示着一场注重细节的体验。
定制面板采用人字形图案的彩绘玻璃,搭配油擦青铜与实心黑胡桃木框架,成为舒适半圆形卡座的背景。
卡座以蓝灰色织物软包,靠背为黑胡桃木饰面,与餐椅相配。这些座椅环绕着定制的黑胡桃木餐桌,
桌边带有倒角细节,接缝处经过突出处理。
由钟形玻璃灯罩和雕刻成树皮形态底座组成的台灯散发出柔和光芒。同时,
成对的白色发光圆盘从弧形金属支架上垂下,悬挂于餐桌上方;而设计成种子荚形态的琥珀色玻璃元素,
则构成了上方的吊灯。餐厅还设有一间独立的包间,整体笼罩在温暖的陶土色调中,创造出舒适私密的氛围。
Portman 若见此景,想必也会欣然认可。
The interiors take cues from the foggy landscape of the city’s
Presidio park, drawing colors and textures from the area to create a
distinctive moody atmosphere. Its eucalyptus groves are also
referenced literally through the prominent use of the reddish-pink
wood variety.
室内设计从城市 Presidio 公园的雾霭景观中汲取灵感,提取该地区的色彩与肌理,
营造出独特的朦胧氛围。设计师大量运用红粉色木料,直观呼应了公园内的桉树林。