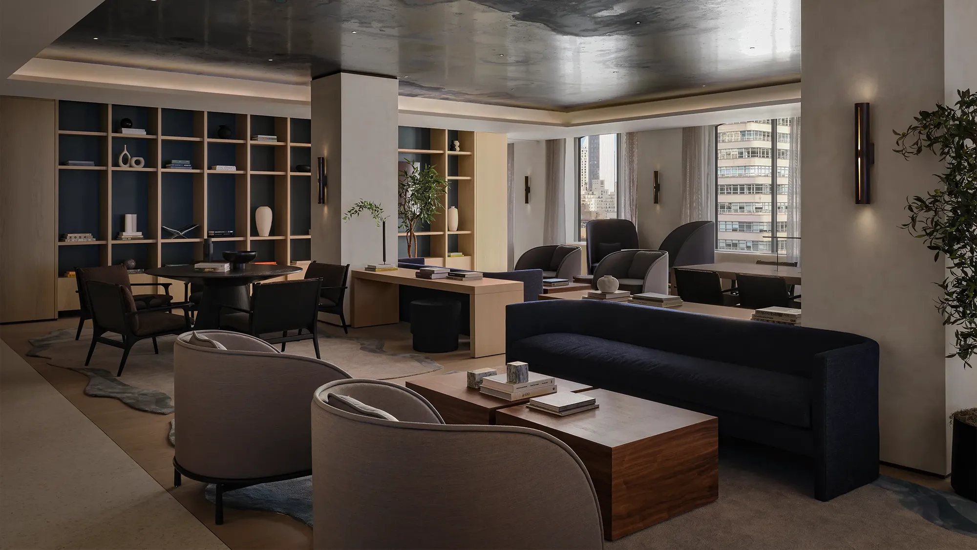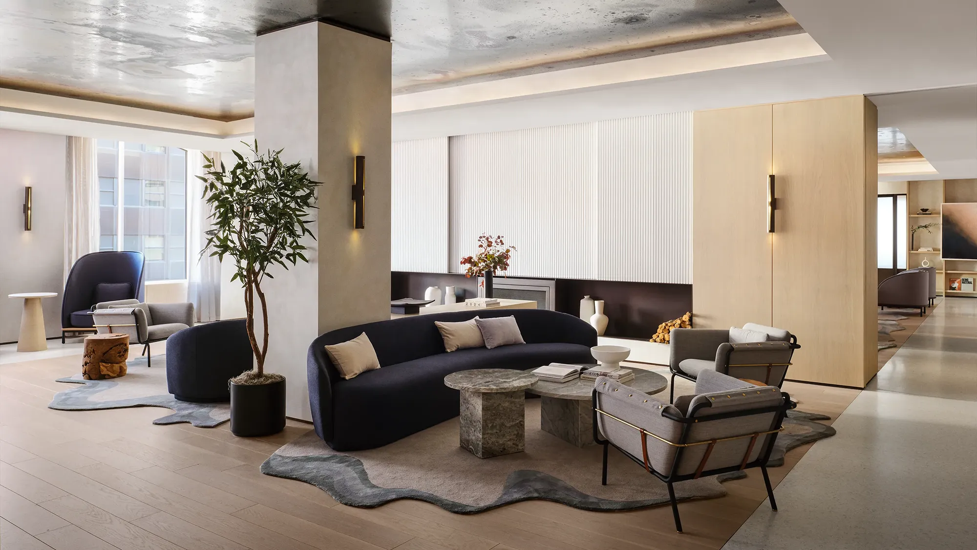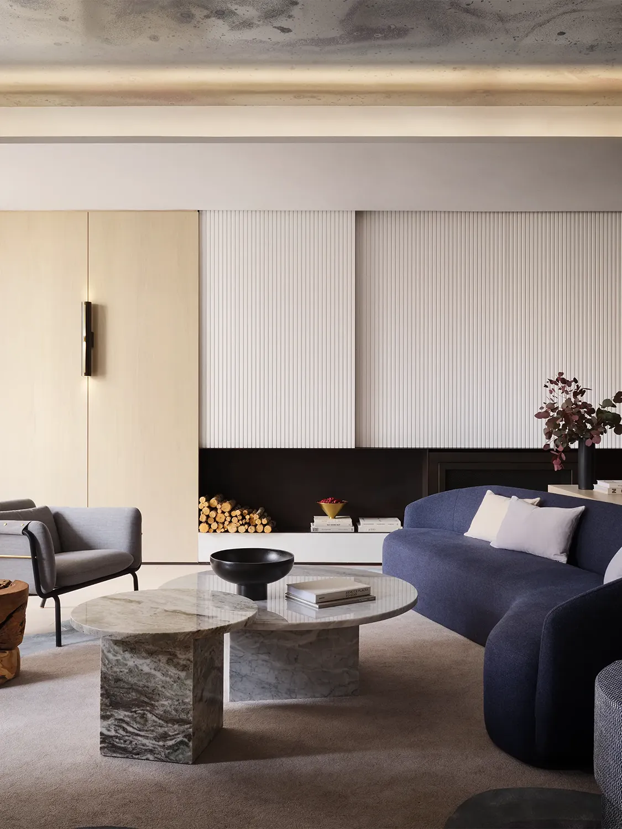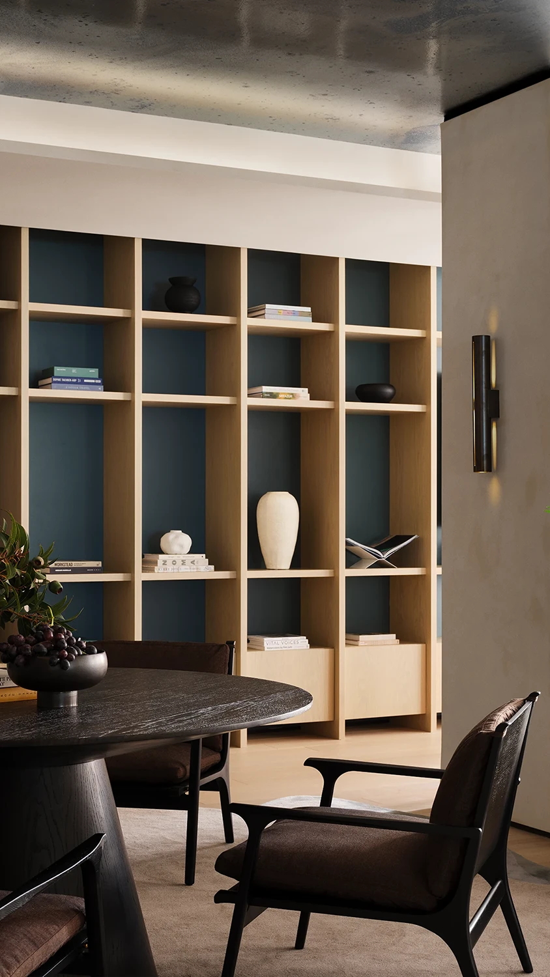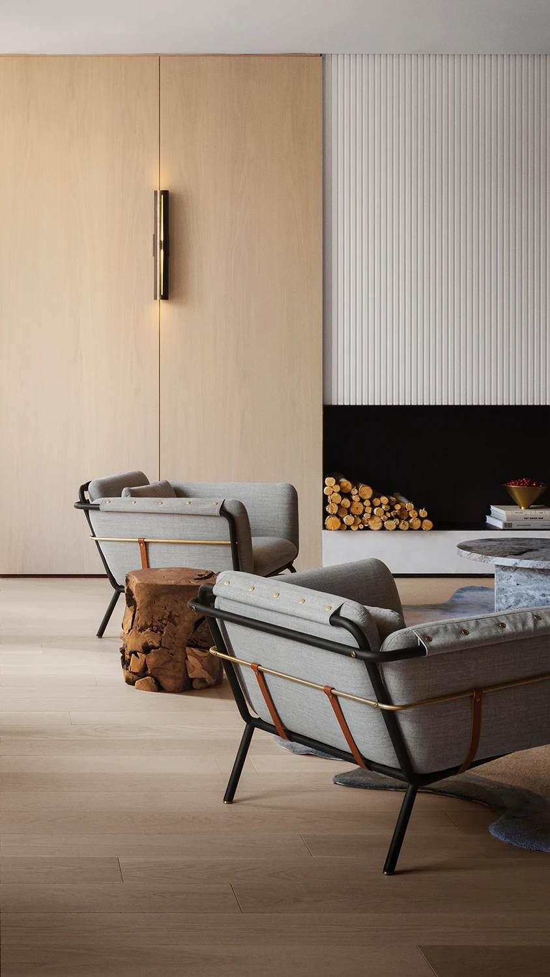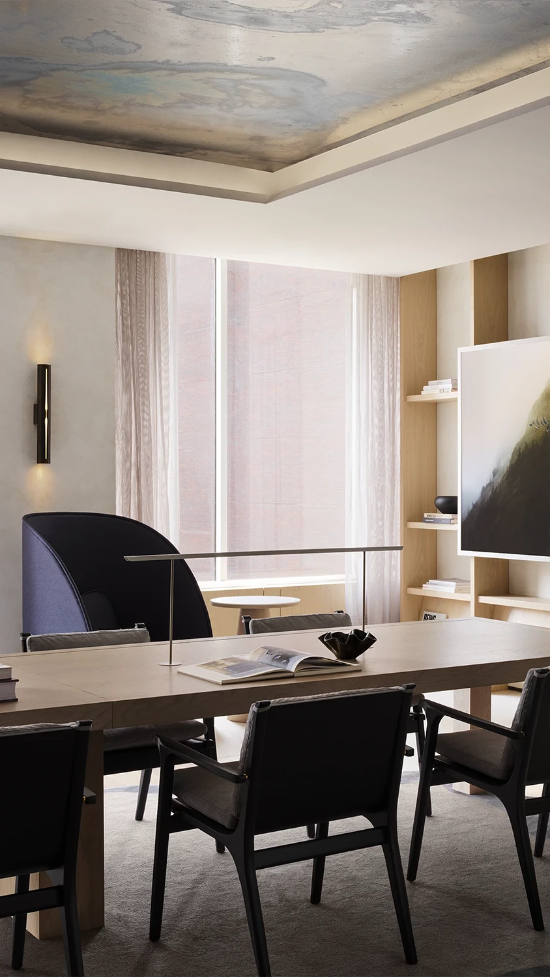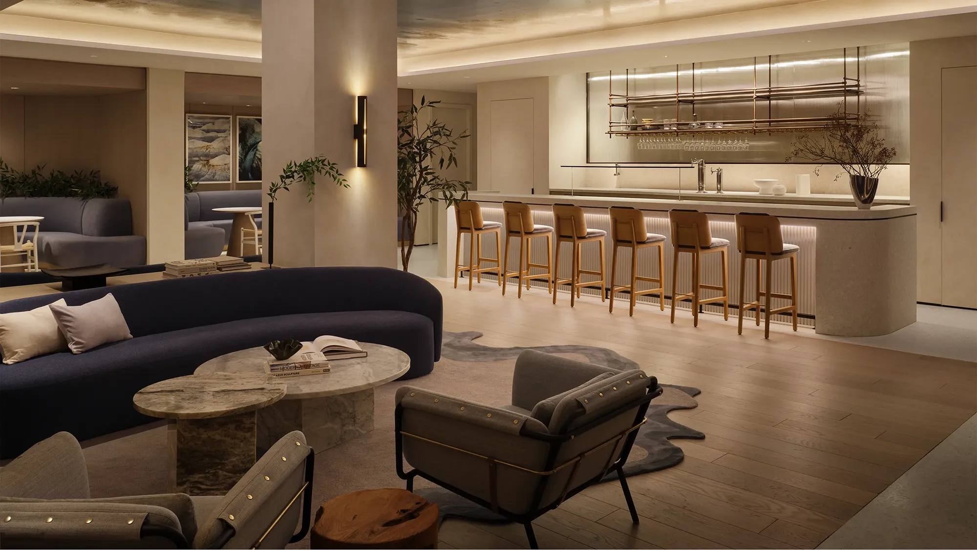
A wide variety of furniture from multiple Stellar Works collections
was nestled in to make the space feel both sophisticated and
welcoming. Case in point: Taylor Sofas and Arc High Back Lounge Chairs
are upholstered in rich blue fabric that conjures the deep waters of
the Norwegian fjords. Meanwhile, Valet Club Chairs—whose gray cushions
attach via poppers to the black tubular frames—act as accents in the
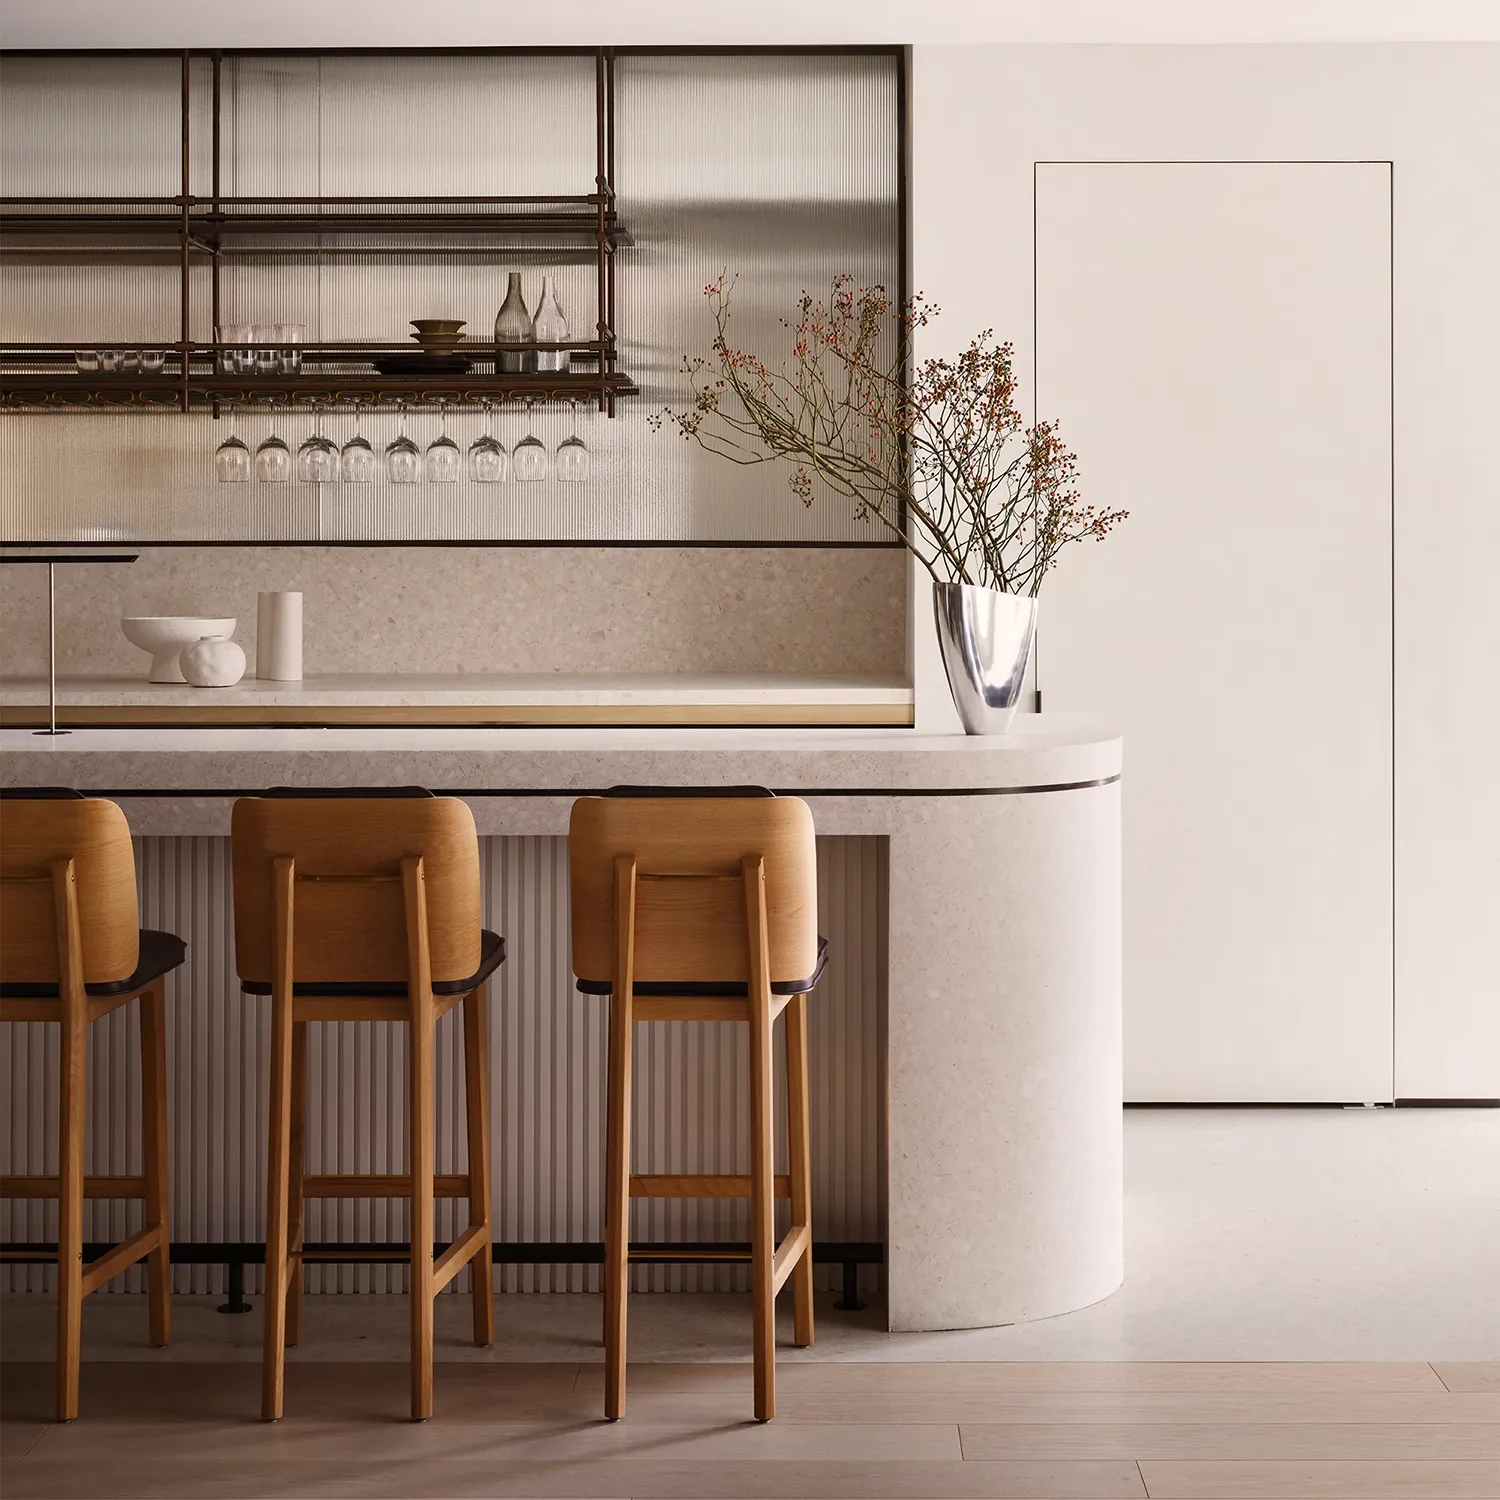
open seating areas, and a row of Boyd Bar Chairs face the sleek stone
bar counter.
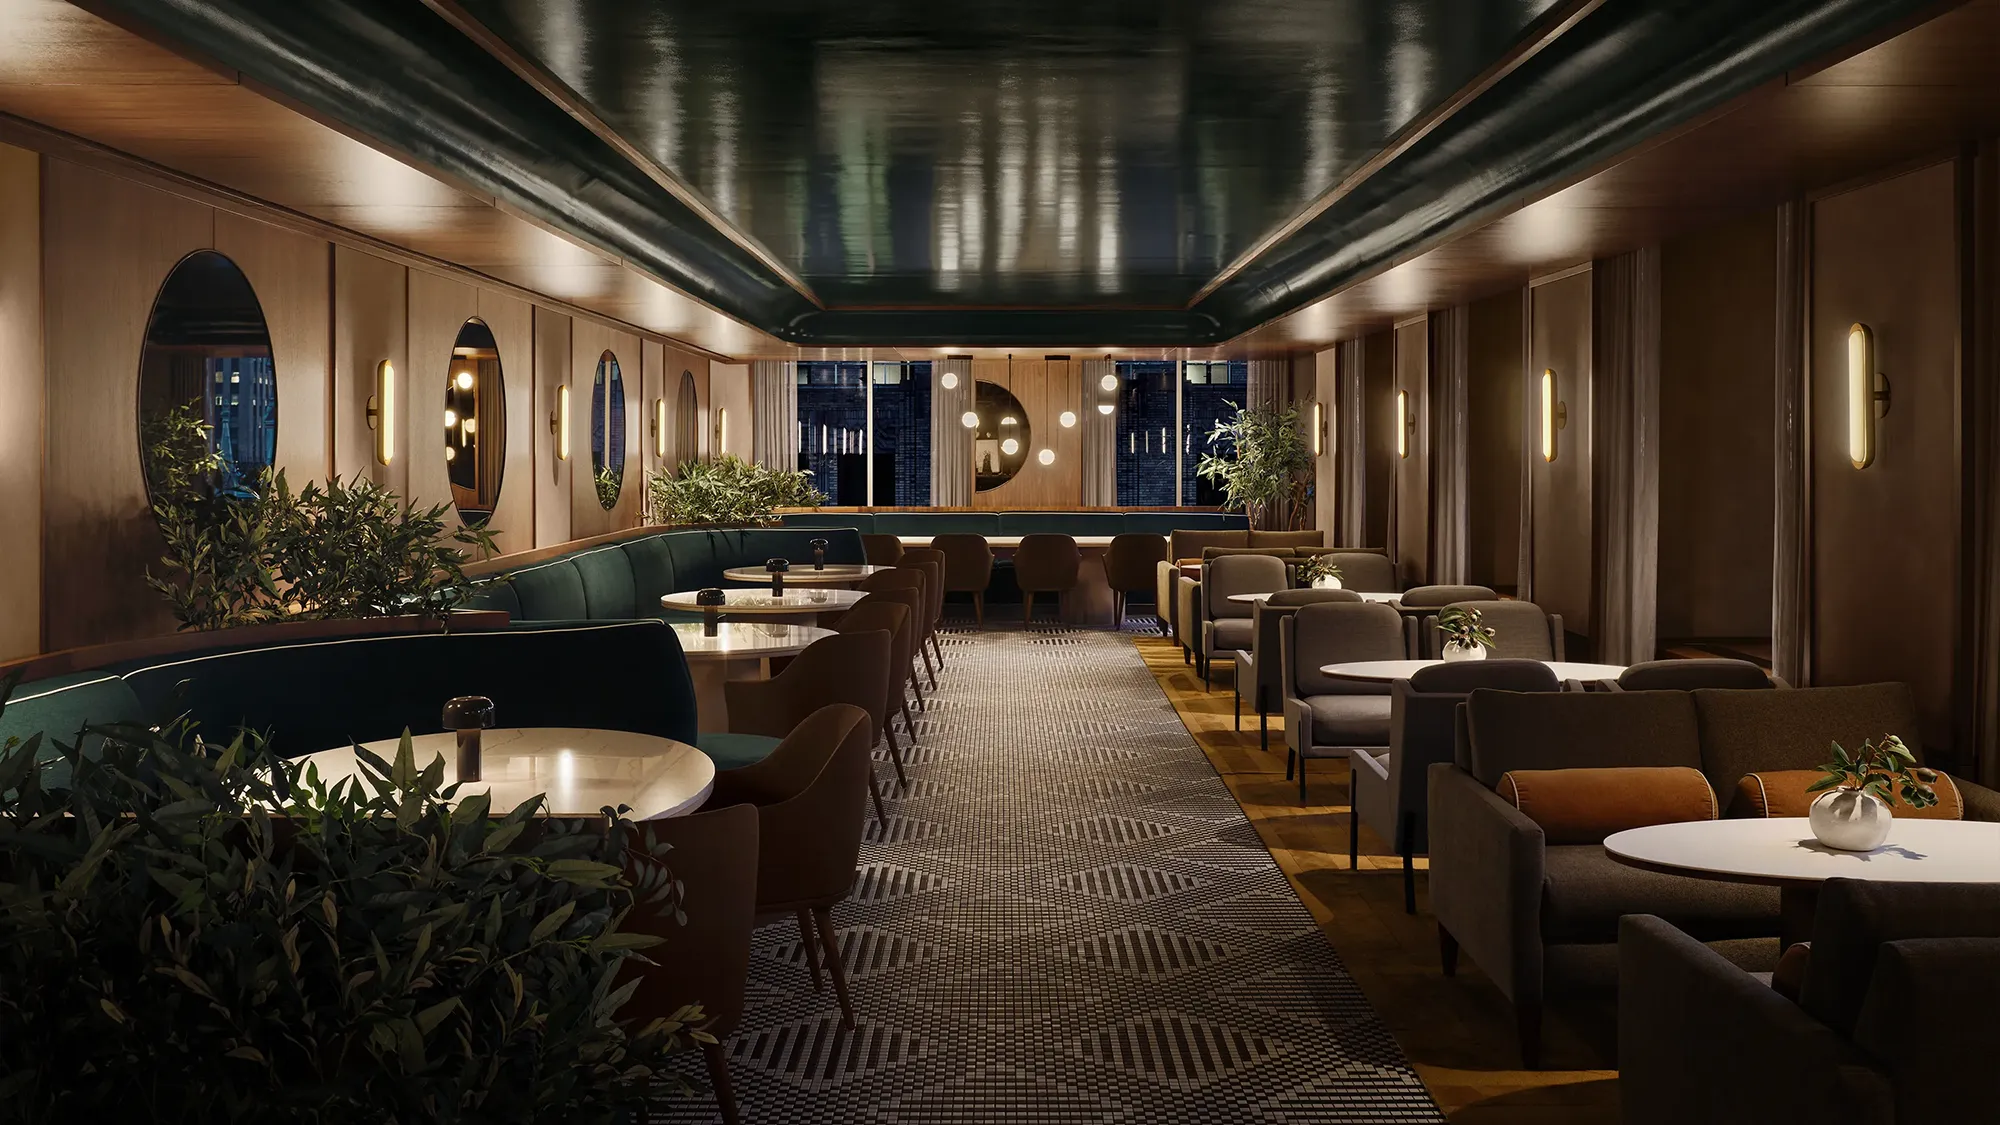
The mood shifts from bright snowy day to cozy
Hygge night in the dedicated events room, where a more verdant palette
is executed via teal banquettes and a lacquered recessed ceiling.
Mosaic floor tiles are laid to resemble the weave of a knitted wool
sweater, and plants introduce three-dimensional texture to the
perimeter. A strong rhythm is created by circular mirrors and
vertically oriented brass sconces on the wood-paneled walls. This
procession is echoed opposite with groupings of four Blink Lounge
Chairs or pairs of Blink Two-Seater Sofas positioned around white
oval-shaped tables.
Intended to promote productivity and
wellness, the Oasis offers a true retreat away from the office
floor—despite being a mere elevator ride away. The cool, neutral
setting also showcases the Stellar Works collections in a way that
allows individual pieces to shine while all harmoniously in
conversation together. Perhaps over fika?
空间内陈设了多款来自 Stellar Works 系列的家具,整体格调雅致而亲切。
例如,Taylor 沙发和 Arc 高背休闲椅采用深蓝色面料,灵感源自挪威峡湾的深邃水域。
Valet 俱乐部椅则以灰色软垫搭配黑色管状框架,点缀于开放休息区
,一排 Boyd 吧椅则面向简约的石材吧台。
独立活动区的氛围可从明亮的“雪日”切换至温馨的“欢聚之夜”。
青绿色卡座和漆面内嵌天花板带来舒缓的色调,马赛克地砖纹路仿若针织肌理,
绿植为周围增添了层次。木质墙面上的圆镜与垂直排列的黄铜壁灯构成了轻快的节奏,
对侧则相应搭配成组的 Blink 休闲椅或并排的 Blink 双人沙发,环绕白色椭圆形茶几摆放。
Oasis 意在帮助人们专注工作、放松身心。
尽管与办公楼层仅一梯之隔,这里却提供了一个真正的放松角落。
中性色调的背景也让 Stellar Works 的家具清晰凸显:每件单品各有韵味,
彼此又和谐对话。此处亦适合进行社交或商务沟通,伴随一杯咖啡,共享惬意时光。
New York City architecture and interiors firm Fogarty Finger was able
to evoke a cabin in the Nordic wilderness through blond wood panels
and focal hearths, as well as icy patterns and textures across the
reflective metallic ceiling and large area rugs.
纽约设计公司 Fogarty Finger 运用浅色木饰板、暖炉,
以及天花与地毯上如水波冰纹般的反光材质,营造出北欧山林小屋般的静谧感。
温暖庇护之意与自然清冷气息相融合,让这份舒适显得格外真切。