


Bourbon Steak

JW Marriott Essex House
New York, New York, USA
2024
Food & Beverage 餐饮空间
Designer 设计师 | AvroKO
Purchaser Purchaser | Goodshop
Photographer 摄影师 | Michael Kleinberg
Bespoke 定制服务
Case Goods 柜类家具
Soft Seating 布艺
Banquettes 卡座
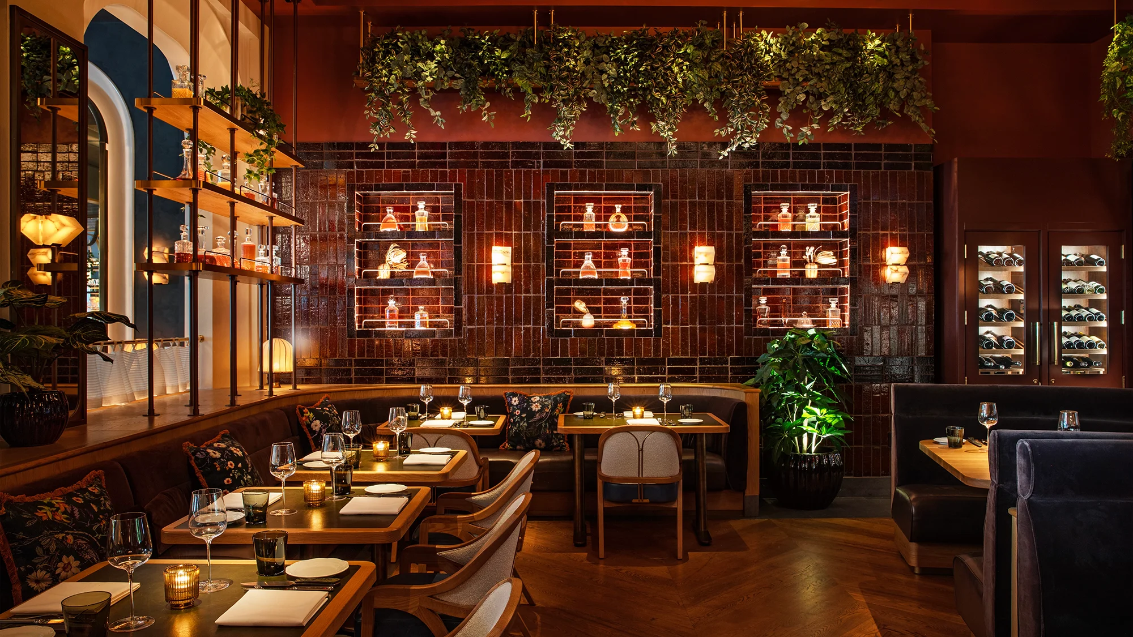
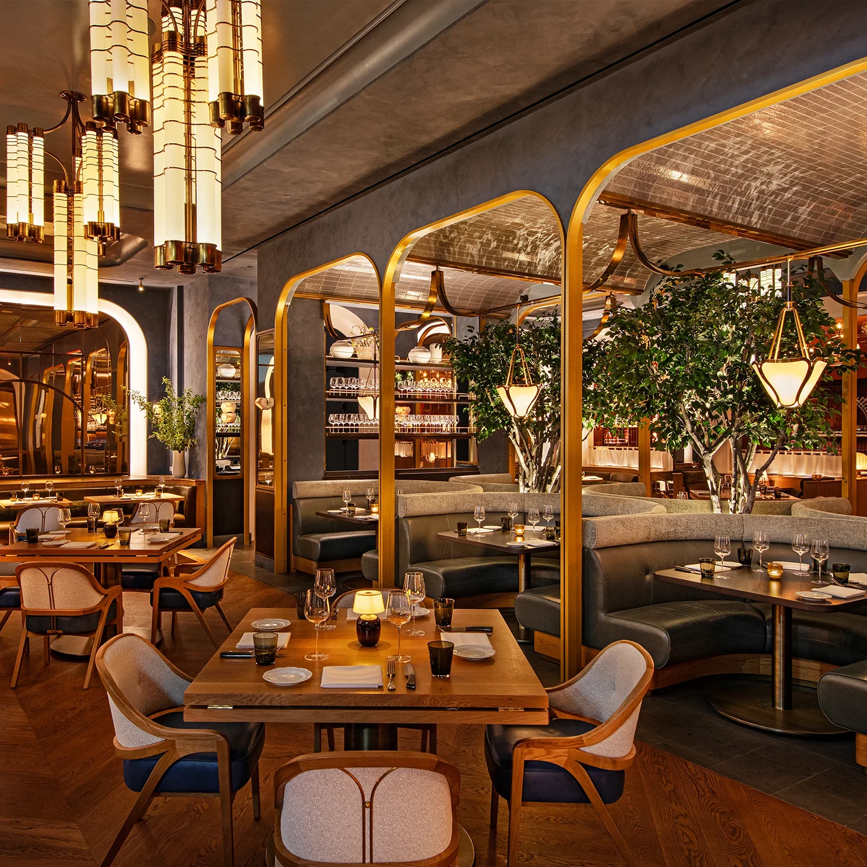
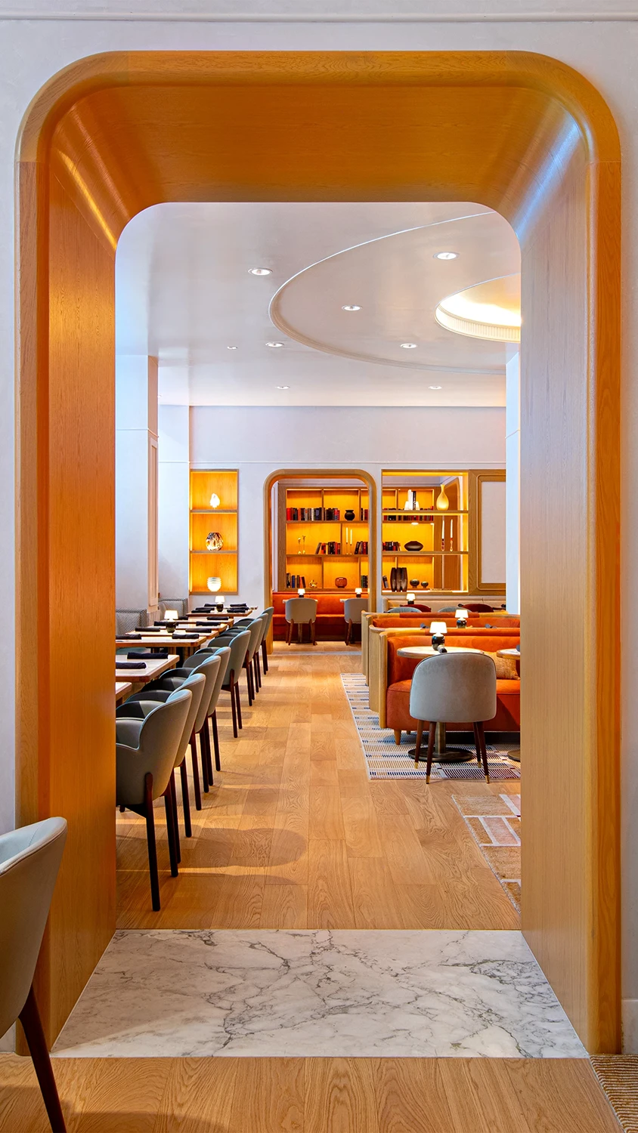
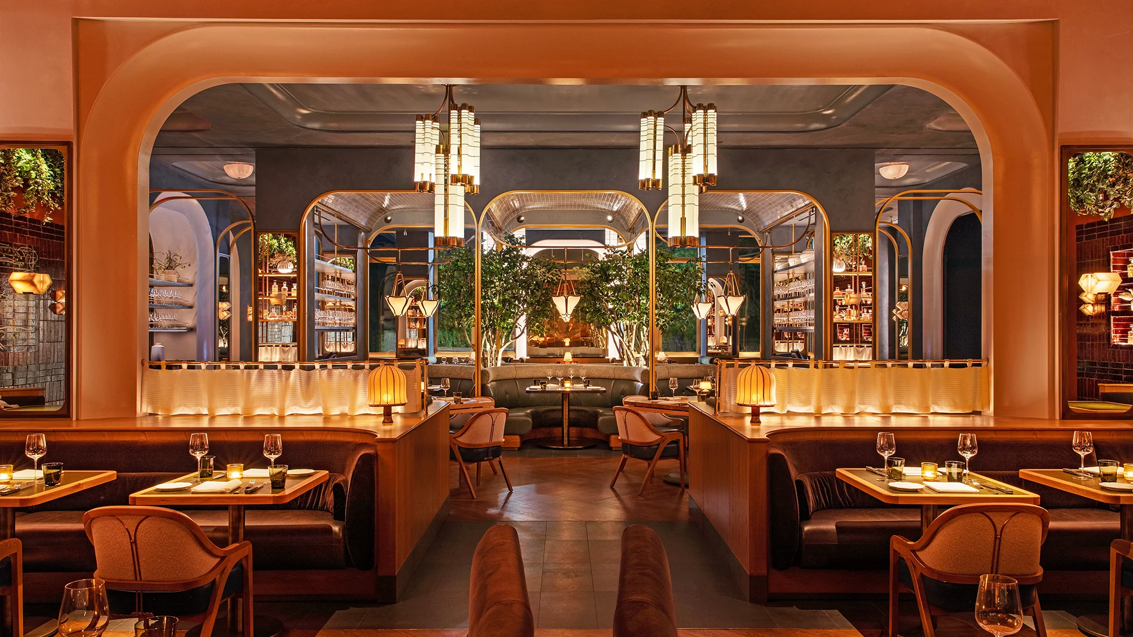
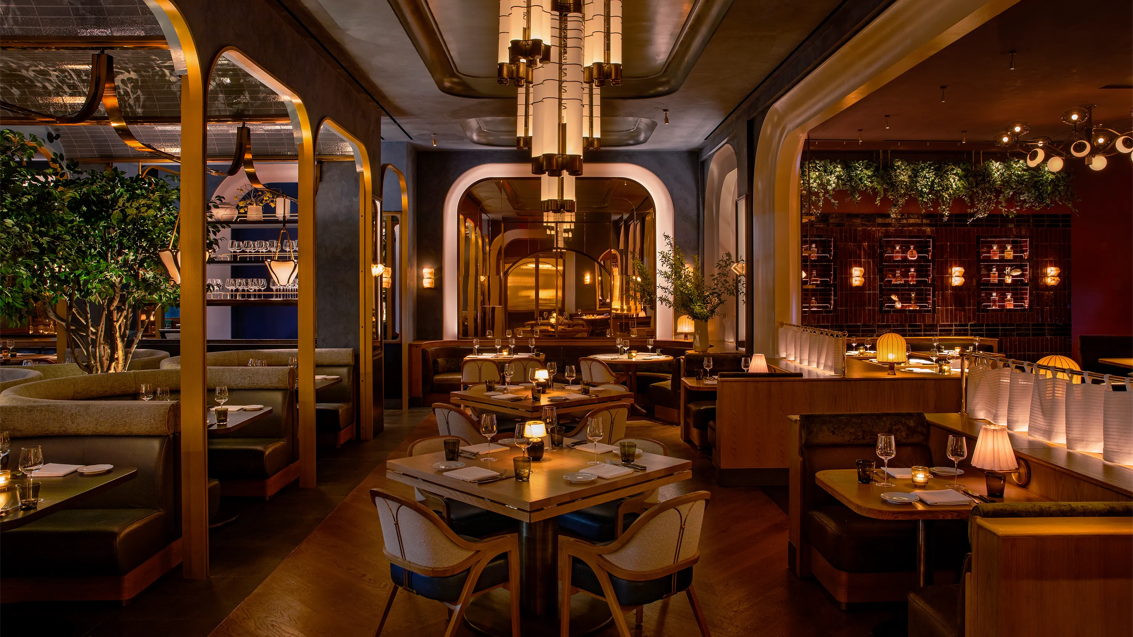
Located within the historic 名厨 Michael Mina 在纽约的首家餐厅位于可俯瞰中央公园的 JW Marriott Essex House overlooking Central Park, acclaimed chef Michael Mina’s first New York City restaurant is a nod to iconic American steakhouses. The hotel’s art deco and art nouveau details are cleverly woven together through the interiors of Bourbon Steak, for which design studio AvroKO combined the former’s strong geometry and the latter’s sweeping curves in various ways to produce an array of striking dining areas. 酒店内,其设计致敬了经典美式牛排馆。Bourbon Steak 餐厅的室内空间巧妙融合了酒店的装饰艺术与新艺术运动细节, 设计工作室 AvroKO 将这两种历史风格中鲜明的几何形态与流动曲线相结合, 打造出一系列引人注目的用餐区域。
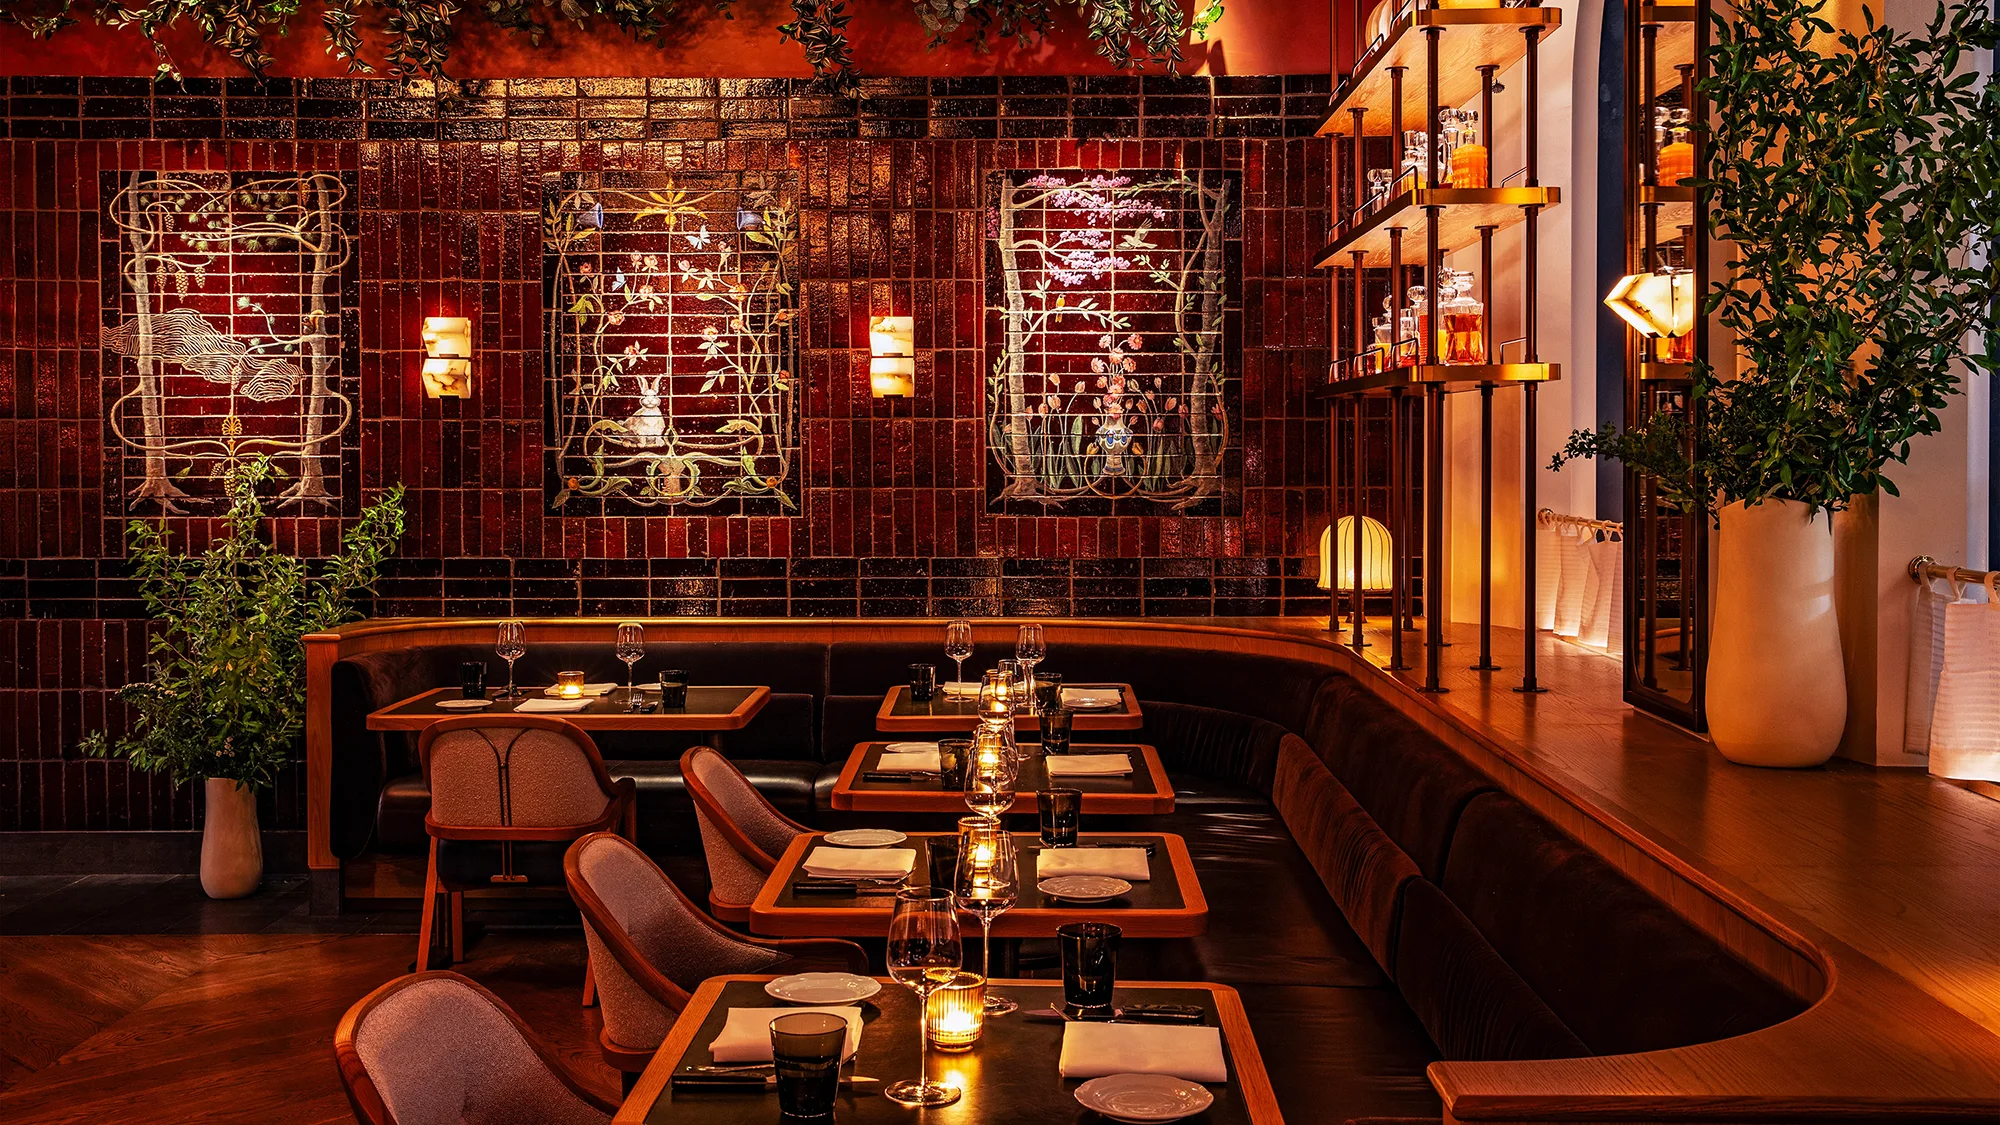
Line of set tables at Bourbon Steakhouse with lit candles in front of a red tile wall
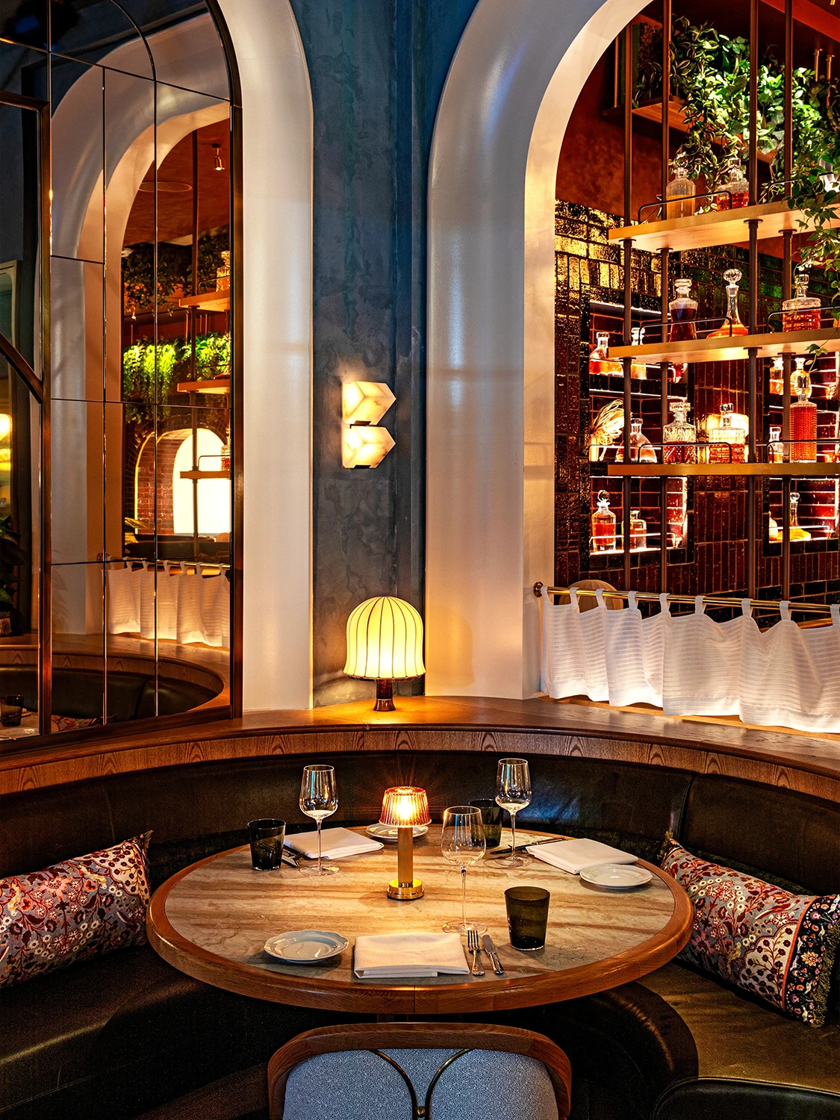
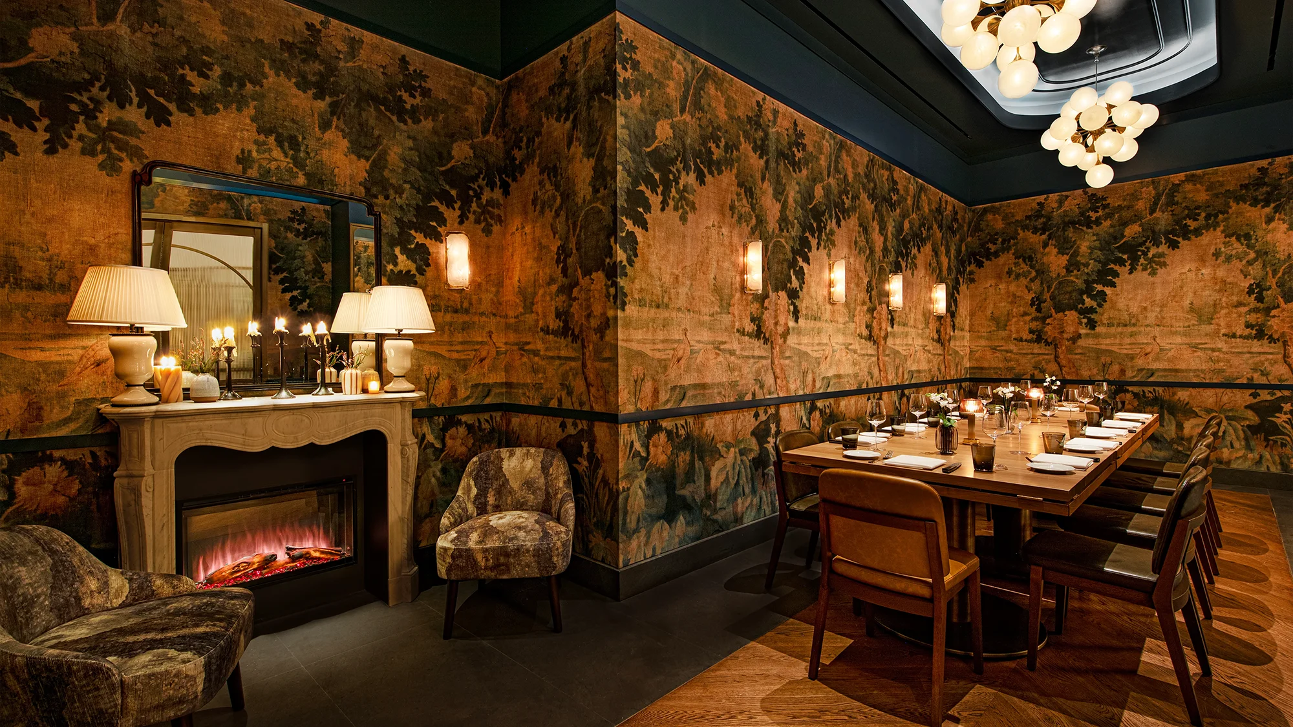
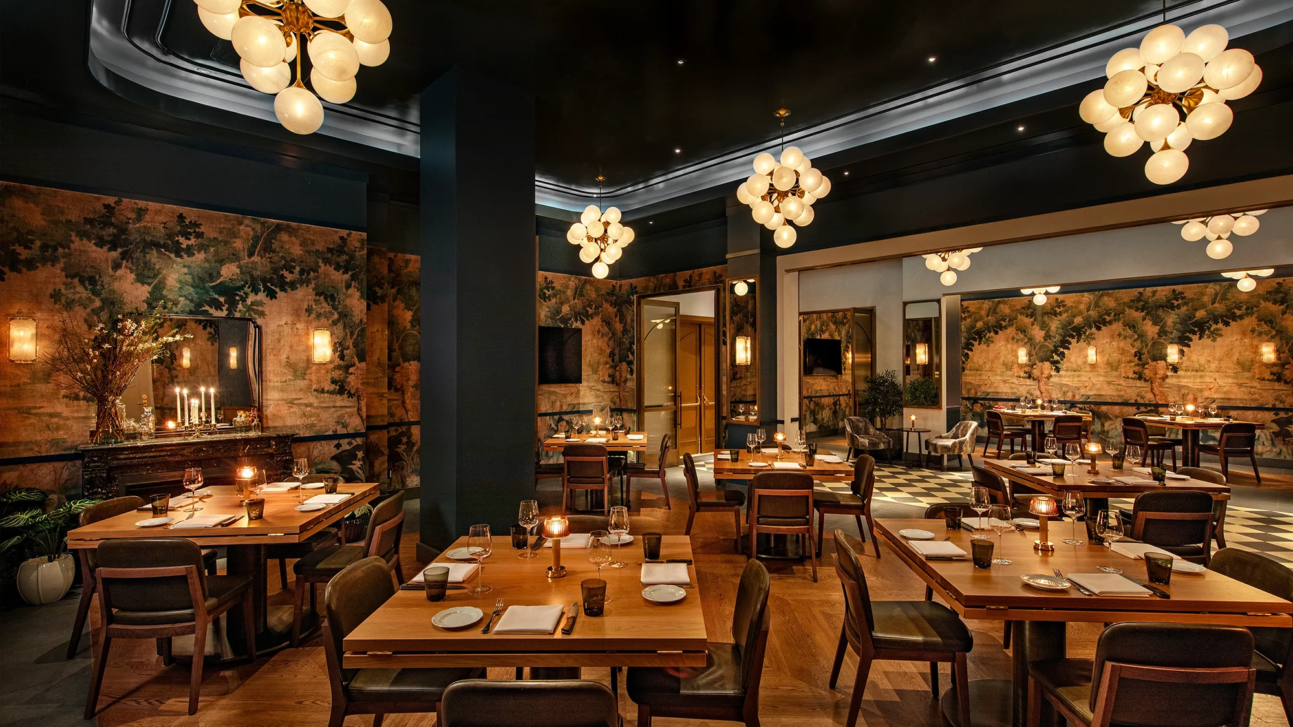
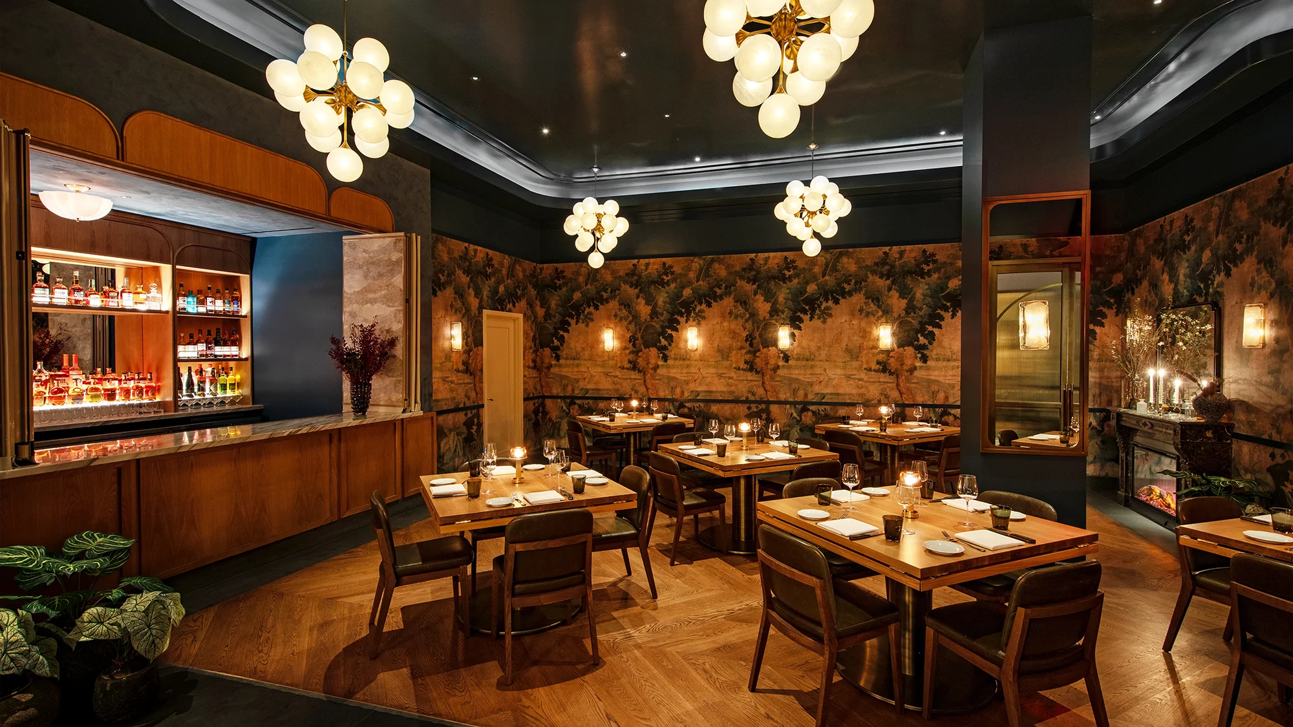
The color and material scheme shifts from one area to the next: walls of deep red fire-kilned ceramic tiles—some of which are painted with flora and fauna—give way to soft blue surfaces accented by golden trims and mirrors. Another large yet cozy room with grand fireplaces and scenic wallpaper is evocative of an English country house, while also nodding to the nearby park’s greenery. Injections of bright blue, emerald green and orange in the seating upholstery, as well as bold floral-patterned cushions for custom leather banquettes, all add further personality to the space.

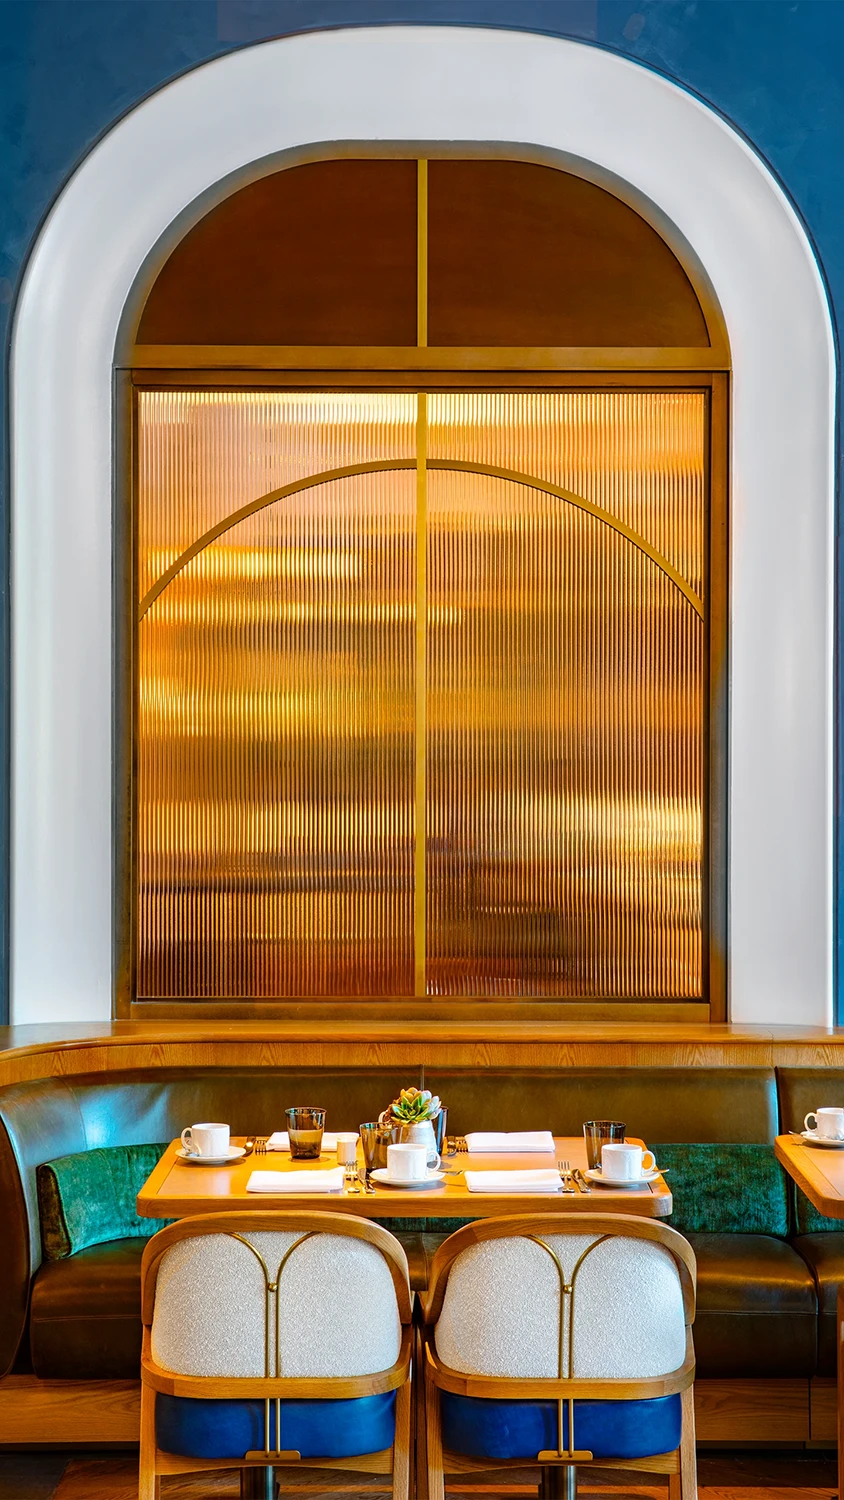
The influence of art deco fashion artist Georges Lepape—whose illustrations covered Vogue and Vanity Fair in the 1920s work and incorporated East Asian motifs—can be subtly spotted in the shapes of finely detailed dining chair backs and sculptural light fixtures. Chevron parquet flooring, mixed patinated metals, and cafe curtains all add a layer of sophistication, while trees placed between banquettes and hanging plants cascading from floating shelves soften the restaurant’s hard lines. The result? A dining experience that’s both rare and well done.
另一处宽敞而舒适的空间设有宏伟壁炉与风景壁纸, 令人联想到英式乡间宅邸,同时呼应邻近公园的绿意。 座椅软垫运用的明蓝、翠绿与橘色,以及定制皮革卡座上醒目的花卉纹靠垫, 进一步增添了空间个性。

1920年代为《Vogue》与《Vanity Fair》供稿、 作品中融入东亚元素的装饰艺术时尚艺术家 Georges Lepape, 其影响于餐椅靠背的精致造型与灯具的雕塑形态中隐约可现。人字形拼花地板、 混合做旧金属与咖啡帘提升了空间格调,卡座间的绿植与悬垂花艺则柔化了餐厅的硬朗线条。 最终营造出的,是一种独特而恰到好处的用餐体验。
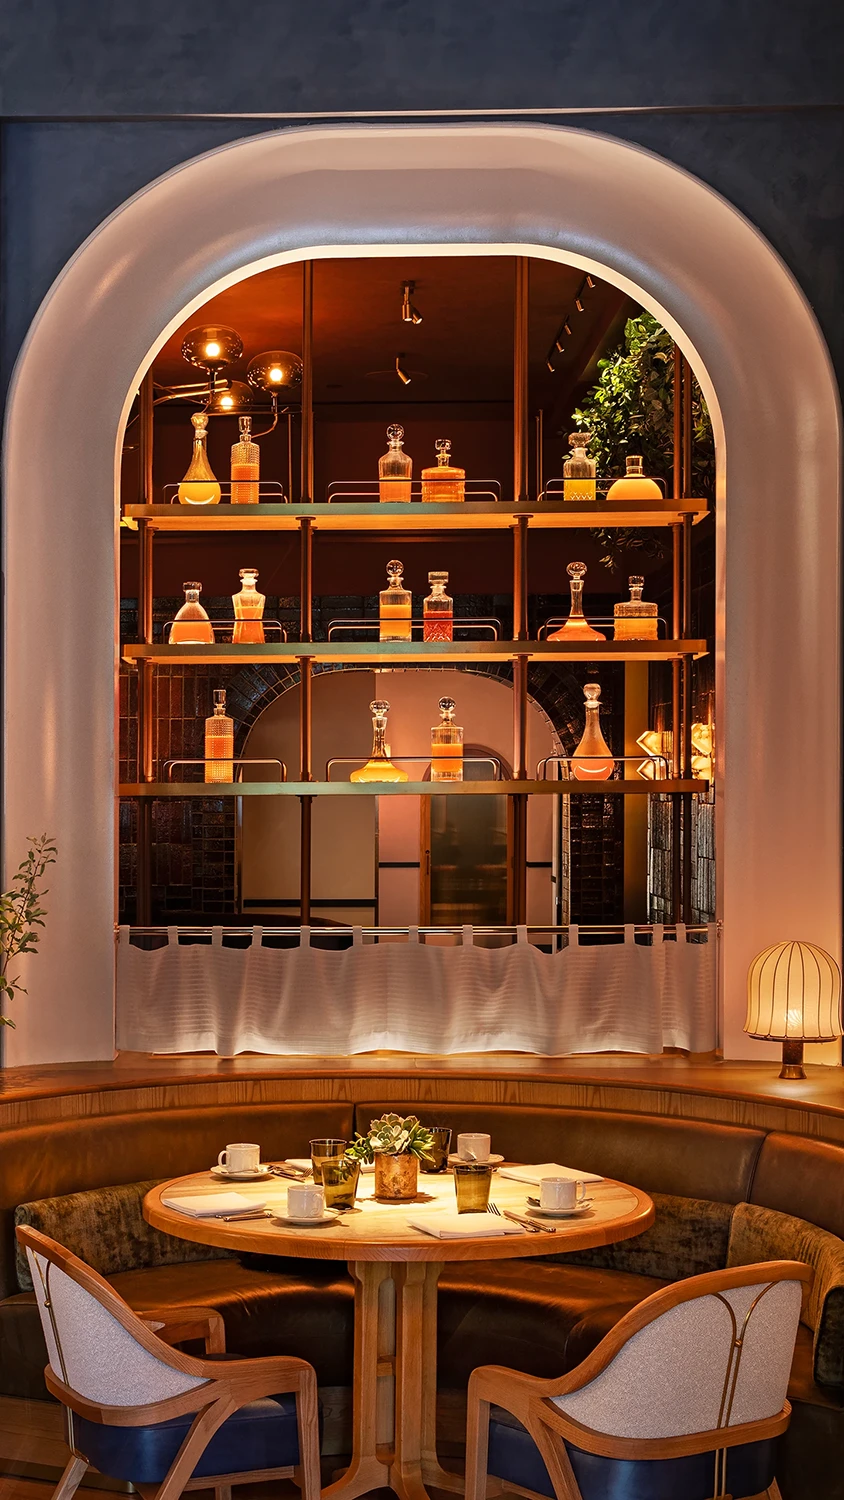
Curved-arch openings between rooms and niches over banquette seating unite and create rhythm through the connected spaces. 拱形门洞与卡座上方的壁龛将连通的空间串联起来,形成独特韵律。 色彩与材质方案随区域转换:深红色窑烧瓷砖墙面(部分绘有动植物纹样) 逐步过渡至饰有金色镶边与镜面的柔蓝色表面。
A cozy half-circle wooden booth in the corner of Bourbon Steakhouse restaurant behind a circular wooden table set for drinks and service
A restaurant private area seating featuring a long table set with plates, cutlery, and chairs, being lit by a cozy fireplace and unique lighting fixture
A restaurant dining room set with 5 tables ready for service and a speakeasy window looking into the bar
An arched gold-stained glass window behind a wooden dinner table set for 4 persons seated at a set of chairs and an upholstered boothAn arched golden doorway looking into a room lined with restaurant tables and lounge style seating.
Next Project 下一个项目
A restaurant main entrance with elegantly designed lighting fixtures and booths for parties to enjoy their meal

Bourbon Steak